
BEDS5
BATHS3 full 1 partial
SQUARE FEET3,900
MLS#2160326
STATUSActive
PROPERTY TYPEResidential - Single Family
SUBDIVISIONQUAIL HOLLOW
SCHOOLDavis
Property Description
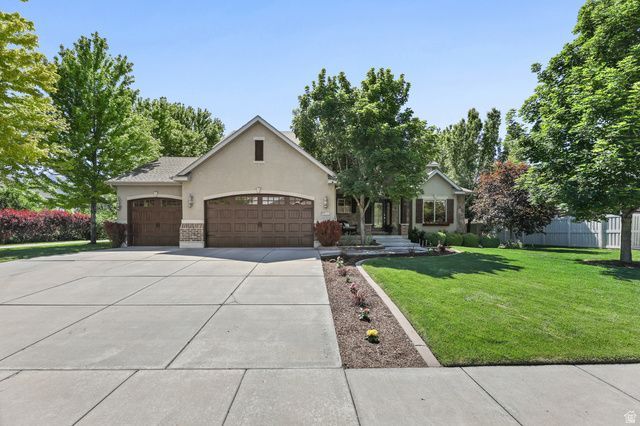
Immaculate 5 Bedroom, 3.5 Bathroom Home on a Premier Lot in one of Kaysville's Most Coveted Neighborhoods Quail Hollow at Willowmere Farms * Backing Directly onto a Private 3-Acre HOA Park with a Pool, Playground, Basketball, and Volleyball as well as an Open Grass area, Covered Picnic Area, Bathrooms, & a Walking Path. * You'll Love the Breathtaking Mountain Views from the Deck, Backyard and Rear Windows * Spacious Open Great Room * The Updated Kitchen Features: White Stacked Cabinets, Granite Countertops, Tile Backsplash, a New Gas Cooktop, New Double Ovens, a New Refrigerator, an Island with Bar Seating, a Pantry, & Built in Desk * Huge Family Room with a Stone Fireplace & Natural Light * Spacious Primary Bedroom Retreat with Panoramic Window Views of the Mountains & Park Vaulted Ceilings, Separate Jetted Tub & European Shower, Large Updated White Vanity with Double Sinks & Granite Countertops, & a Walk-In Closet * Three Additional Upstairs Bedrooms with Beautiful Views of Mature Trees (18 Trees on the Property) * Main Bathroom with Updated Vanity & Granite Countertops * Formal Living Room with Vaulted Ceilings * Formal Dining Room with Updated Wood Flooring * Fully Finished Basement * Family Room with a Thermostat Controlled Gas Fireplace, Custom Built-in Cabinets & Shelves, & Surround Sound Speakers * Extra Space in Family Room Area to Add a Kitchenette, a Game Area, or Bedroom/Den * 5th Bedroom & Full Bathroom in Basement * Custom Window Shades * New Front Door * Brand New HVAC (2026) * New Roof (2019) * New Water Heater (2021) * Relax in your Park-like Backyard with a Deck & Pergola, Patio with a Gas Firepit, Cascading Waterfall Feature, Mature Trees, & Raised Garden Area * Great for Entertaining * Oversized 3-Car Garage with Updated Garage Doors & a dedicated Workbench * Plumbed for Central Vacuum * Indoor/Outdoor Dog Kennel *
Property Features
Property Type: Residential - Single Family
Basement: Yes
Basement: Full
Cooling: Central Air
Fenced: Yes
Fireplaces: 2
Garage: 3
Heating: Forced Air, Gas: Central
Home Style: Stories: 2
Lot Size: 0.35 Acres
Roof Type: Asphalt, Pitched
Stories: 3.0
Taxes: $5,161
Year Built: 2004
Amenities
Bath: Primary
Bath: Sep. Tub/Shower
Closet: Walk-In
Disposal
French Doors
Gas Log
Jetted Tub
Kitchen: Updated
Oven: Double
Range: Countertop
Range: Gas
Vaulted Ceilings
Granite Countertops
Bay Box Windows
Deck; Covered
Double Pane Windows
Lighting
Patio: Open
Feature Descriptions
Appliances: Ceiling Fan, Trash Compactor, Microwave, Refrigerator
Association Amenities: Picnic Area, Playground, Pool
Days on Site: 2
Door Features: French Doors
Exterior: Brick, Stone, Stucco
Flooring: Carpet, Hardwood, Tile
HOA Fee: 149/ Monthly
Laundry: Electric Dryer Hookup
Lot: Curb & Gutter, Fenced: Part, Road: Paved, Sidewalks, Sprinkler: Auto-Full, View: Mountain
Lot Dimensions: 0.0x0.0x0.0
Other Equipment: Dog Run, Window Coverings
Parcel#: 11-544-0050
Patio/Porch: Patio: Open
Pool: Gunite, Fenced, Heated, In Ground, Electronic Cover
Sewer: Sewer: Connected, Sewer: Public
Special View Info: Mountain(s)
Swimming Pool: Yes
Topography: Curb & Gutter, Fenced: Part, Road: Paved, Sidewalks, Sprinkler: Auto-Full, Terrain, Flat, View: Mountain
Utilities: Natural Gas Connected, Electricity Connected, Sewer Connected, Sewer: Public, Water Connected
Water: Culinary, Secondary
Window: Drapes, Shades
Local Schools
High School: Farmington
Middle School: Centennial
Elementary School: Kaysville
School District: Davis
Listed By / Shown By
Listed By
Agency Name: RE/MAX Associates
Agency Phone: 801-725-8566
Shown By
Agent Name: Brian Henrichs
Agent Phone: (725) 295-6357
Agency Title: Wardley Real Estate

Estimate Your Payment
Estimated Payment
$ 4,726.07 per month $3,991.19 Principal & Interest $430.08 Property Tax $304.79 Homeowner's InsuranceChange Payment Information


Privacy Policy / DMCA Notice / ADA Accessibility


This site is hosted, designed and copyright
© 1994 - 2026 by
Delta Media Group, Inc. -- Patent Pending --
1001 Mill Shadow Dr | MLS# 2160326
This single family home located at 1001 Mill Shadow Dr, Kaysville, UT 84037 is currently listed for sale with an asking price of $1,045,000. This property was built in 2004 and has 5 bedrooms and 3 full and 1 partial baths with 3900 sq. ft. Mill Shadow Dr is located in the QUAIL HOLLOW subdivision within the Davis school district. Search QUAIL HOLLOW real estate on brianhenrichs.wardleyre.com today.