
BEDS4
BATHS3 full
SQUARE FEET1,994
MLS#2170079
STATUSActive
PROPERTY TYPEResidential - Townhouse
SUBDIVISIONROCKWELL RANCH
SCHOOLAlpine
Property Description
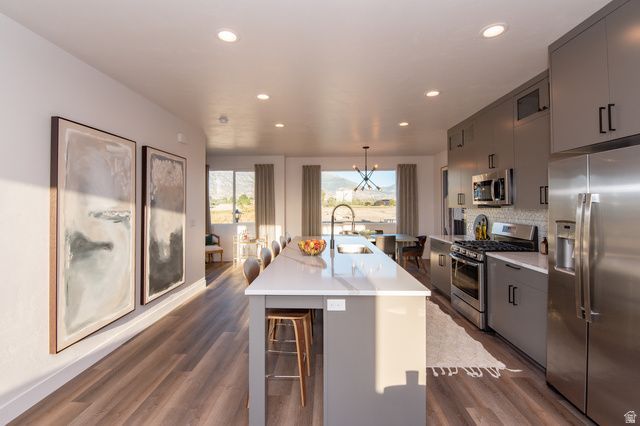
Move in ready, in excellent condition, and priced to sell! This luxurious townhomes boasts 9 foot ceilings on all 3 floors, large windows, and tons of upgrades. This is a great opportunity to move in and already have some equity. You will love this home, the amazing community with great amenities, and the location is unmatched. Walking distance to Frontrunner, great freeway access, and close to everything. Enjoy the community pool, clubhouse, and pickleball courts all in walking distance. You won't want to miss this one! *Photos of decorated home are photos of model home for reference. Photos without furnishings are of this home for sale.
Property Features
Property Type: Residential - Townhouse
Basement: None
Cooling: Central Air
Garage: 2
Heating: Forced Air, Gas: Central
Home Style: Townhouse; Row-mid
Lot Size: 0.02 Acres
Roof Type: Asphalt
Stories: 3.0
Taxes: $2,076
Year Built: 2021
Amenities
Bath: Primary
Closet: Walk-In
Disposal
Range/Oven: Free Stdng.
Patio: Open
Feature Descriptions
Association Amenities: Clubhouse, Insurance, Maintenance, Pets Permitted, Picnic Area, Playground, Pool
Community Features: Clubhouse
Days on Site: 3
Exclusions: Dryer, Refrigerator, Washer
Exterior: Stone, Stucco, Cement Siding
Flooring: Carpet, Laminate, Tile
HOA Fee: 135/ Monthly
Lot: Curb & Gutter, Road: Paved, Sidewalks, Sprinkler: Auto-Full
Lot Dimensions: 0.0x0.0x0.0
Parcel#: 51-676-0359
Patio/Porch: Patio: Open
Pool: In Ground
Sewer: Sewer: Connected, Sewer: Public
Topography: Curb & Gutter, Road: Paved, Sidewalks, Sprinkler: Auto-Full, Terrain, Flat
Utilities: Natural Gas Connected, Electricity Connected, Sewer Connected, Sewer: Public, Water Connected
Water: Culinary
Local Schools
High School: American Fork
Middle School: American Fork
Elementary School: Greenwood
School District: Alpine
Listed By / Shown By
Listed By
Agency Name: Keystone Brokerage LLC
Agency Phone: 801-608-6804
Shown By
Agent Name: Brian Henrichs
Agent Phone: (725) 295-6357
Agency Title: Wardley Real Estate

Estimate Your Payment
Estimated Payment
$ 2,018.83 per month $1,714.88 Principal & Interest $173.00 Property Tax $130.96 Homeowner's InsuranceChange Payment Information


Privacy Policy / DMCA Notice / ADA Accessibility


This site is hosted, designed and copyright
© 1994 - 2026 by
Delta Media Group, Inc. -- Patent Pending --
1035 W 520 S | MLS# 2170079
This townhouse located at 1035 W 520 S, American Fork, UT 84003 is currently listed for sale with an asking price of $449,000. This property was built in 2021 and has 4 bedrooms and 3 full baths with 1994 sq. ft. W 520 S is located in the ROCKWELL RANCH subdivision within the Alpine school district. Search ROCKWELL RANCH real estate on brianhenrichs.wardleyre.com today.