
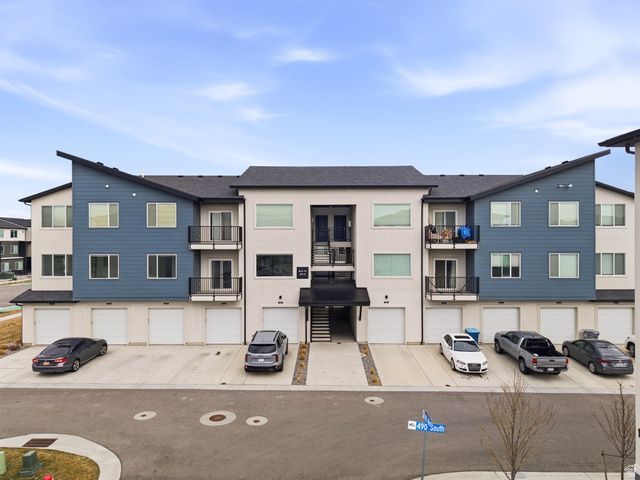
BEDS3
BATHS2 full
SQUARE FEET1,265
MLS#2142977
STATUSActive
PROPERTY TYPEResidential - Condominium
SUBDIVISIONROCKWELL RANCH
SCHOOLAlpine
Property Description
Well-located 3 bed, 2 bath condo with easy freeway access and close to shopping, restaurants, and everyday conveniences. Whether you're looking for a great investment property or a place to call your first home, this property offers a versatile opportunity. The open-concept layout provides lots of natural light and features clean finishes with neutral colors throughout, making it easy to personalize. The primary suite includes an en-suite bathroom and a walk-in closet for added comfort and convenience. Enjoy HOA amenities including a pool, parks, pickleball, and walking paths. The HOA also covers water, sewer, trash, and snow removal for low-maintenance living.
Property Features
Property Type: Residential - Condominium
Basement: None
Cooling: Central Air
Garage: 1 car attached
Heating: Forced Air, Gas: Central
Home Style: Condo; Middle Level
Lot Size: 0.02 Acres
Roof Type: Asphalt
Stories: 1.0
Taxes: $1,683
Year Built: 2021
Amenities
Closet: Walk-In
Disposal
Range/Oven: Free Stdng.
Granite Countertops
Balcony
Deck; Covered
Patio: Covered
Porch: Screened
Sliding Glass Doors
Feature Descriptions
Accessibility: Accessible Doors, Accessible Hallway(s), Single Level Living
Appliances: Dryer, Microwave, Refrigerator, Washer
Association Amenities: Bocce Ball Court, Clubhouse, Insurance, Pets Permitted, Picnic Area, Playground, Pool, Sewer Paid, Snow Removal, Trash, Water
Community Features: Clubhouse
Days on Site: 64
Exterior: Asphalt, Concrete, Stucco
Flooring: Carpet
HOA Fee: 302
Lot Dimensions: 0.0x0.0x0.0
Parcel#: 51-672-0204
Patio/Porch: Covered, Screened
Sewer: Sewer: Connected
Utilities: Natural Gas Connected, Electricity Connected, Sewer Connected, Water Connected
Water: Culinary
Window: Blinds
Local Schools
High School: American Fork
Middle School: American Fork
Elementary School: Greenwood
School District: Alpine
Listed By / Shown By
Listed By
Agency Name: KW WESTFIELD
Shown By
Agent Name: Brian Henrichs
Agent Phone: (725) 295-6357
Agency Title: Wardley Real Estate

Estimate Your Payment
Estimated Payment
$ 1,537.99 per month $1,298.57 Principal & Interest $140.25 Property Tax $99.17 Homeowner's InsuranceChange Payment Information


Privacy Policy / DMCA Notice / ADA Accessibility


This site is hosted, designed and copyright
© 1994 - 2026 by
Delta Media Group, Inc. -- Patent Pending --
1076 W 490 S, Unit 204 | MLS# 2142977
This condo located at 1076 W 490 S, Unit 204, American Fork, UT 84003 is currently listed for sale with an asking price of $340,000. This property was built in 2021 and has 3 bedrooms and 2 full baths with 1265 sq. ft. W 490 S, Unit 204 is located in the ROCKWELL RANCH subdivision within the Alpine school district. Search ROCKWELL RANCH real estate on brianhenrichs.wardleyre.com today.