
BEDS4
BATHS2 full 1 partial
SQUARE FEET1,707
MLS#2160175
STATUSUnder Contract
PROPERTY TYPEResidential - Townhouse
SUBDIVISIONDOWNTOWN DAYBREAK
SCHOOLJordan
Property Description
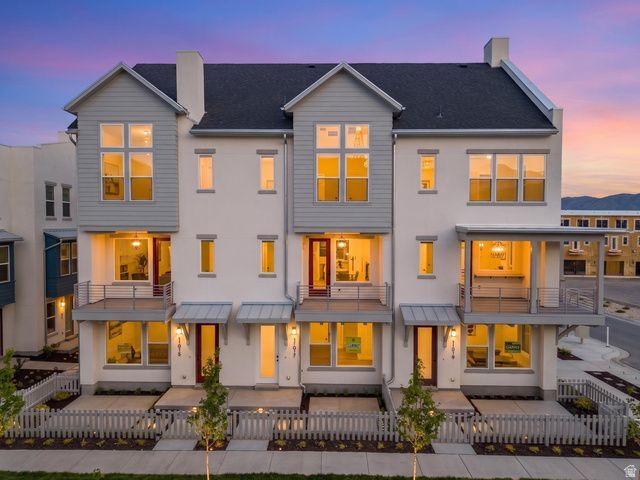
Our Beautiful Cabo Wabo Townhome Nestled in Downtown Daybreak Near Shopping, Dining, Parks, and Top-rated Schools. The Cabo Wabo redefines indoor-outdoor living with a standout design that blurs the line between inside and out. A unique vertical lifting window connects the kitchen directly to the deck, creating a seamless flow that transforms everyday moments into experiences. The open layout maximizes space and functionality, while multiple bedroom options and a two-car garage add versatility. Designed for both entertaining and everyday comfort, the Cabo Wabo is truly one of a kind. Home is ready for Quick Move In! **Great Incentive Offered Ask Listing Agent for More Details!
Property Features
Property Type: Residential - Townhouse
Basement: Slab
Cooling: Central Air
Fenced: Yes
Fireplaces: 1
Garage: 2 car attached
Heating: Forced Air, >= 95% efficiency
Home Style: Townhouse; Row-mid
Lot Size: 0.04 Acres
Roof Type: Flat, Rubber
Stories: 3.0
Taxes: $2,500
Year Built: 2026
Amenities
Bath: Primary
Closet: Walk-In
Den/Office
Disposal
Oven: Gas
Range: Gas
Range/Oven: Free Stdng.
Vaulted Ceilings
Low VOC Finishes
Smart Thermostat(s)
Balcony
Deck; Covered
Double Pane Windows
Entry (Foyer)
Porch: Open
Feature Descriptions
Association Amenities: Biking Trails, Fire Pit, Fitness Center, Hiking Trails, Insurance, Maintenance, On Site Security, Management, Pet Rules, Pets Permitted, Picnic Area, Playground, Pool, Racquetball, Security, Snow Removal, Tennis Court(s)
Days on Site: 48
Exterior: Stucco, Cement Siding, Metal Siding
Flooring: Carpet
HOA Fee: 304
Laundry: Electric Dryer Hookup
Lot: Curb & Gutter, Fenced: Part, Road: Paved, Sidewalks, Sprinkler: Manual-Part, View: Mountain
Lot Dimensions: 0.0x0.0x0.0
Parcel#: 26-13-356-120
Patio/Porch: Porch: Open
Sewer: Sewer: Connected
Special View Info: Mountain(s)
Topography: Curb & Gutter, Fenced: Part, Road: Paved, Sidewalks, Sprinkler: Manual-Part, Terrain, Flat, View: Mountain
Utilities: Gas: Not Connected, Electricity Connected, Sewer Connected, Water Connected
Water: Culinary
Window: None
Local Schools
High School: Herriman
Elementary School: Golden Fields
School District: Jordan
Listed By / Shown By
Listed By
Agency Name: S H Realty LC
Agency Phone: 801-850-2040
Shown By
Agent Name: Brian Henrichs
Agent Phone: (725) 295-6357
Agency Title: Wardley Real Estate

Estimate Your Payment
Estimated Payment
$ 2,348.80 per month $1,988.61 Principal & Interest $208.33 Property Tax $151.86 Homeowner's InsuranceChange Payment Information


Privacy Policy / DMCA Notice / ADA Accessibility


This site is hosted, designed and copyright
© 1994 - 2026 by
Delta Media Group, Inc. -- Patent Pending --
11019 S Freestone Rd W, Unit 120 | MLS# 2160175
This townhouse located at 11019 S Freestone Rd W, Unit 120, South Jordan, UT 84009 is currently listed for sale with an asking price of $520,670. This property was built in 2026 and has 4 bedrooms and 2 full and 1 partial baths with 1707 sq. ft. S Freestone Rd W, Unit 120 is located in the DOWNTOWN DAYBREAK subdivision within the Jordan school district. Search DOWNTOWN DAYBREAK real estate on brianhenrichs.wardleyre.com today.