
BEDS3
BATHS2 full
SQUARE FEET1,394
MLS#2152112
STATUSUnder Contract
PROPERTY TYPEResidential - Townhouse
SUBDIVISIONFARMINGTON CROSSING
SCHOOLDavis
Property Description
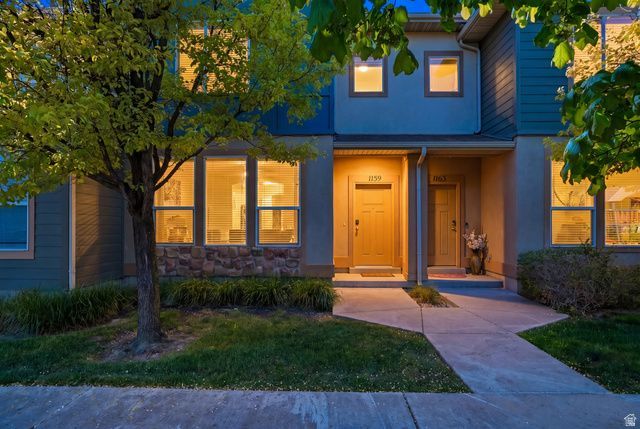
This is one of the strongest lifestyle values in Farmington Crossing right now - especially for buyers wanting amenities, location, and low-maintenance living without jumping into the mid-$400s - perfectly positioned near the community park, pool, and clubhouse, and just moments from Farmington Station and everything Farmington Crossing has to offer. This beautifully upgraded townhome combines modern design, thoughtful finishes, and effortless functionality in a location that truly delivers. Step inside to an open-concept layout filled with natural light, enhanced by upgraded flooring, designer finishes, and a stylish kitchen featuring premium cabinetry, sleek countertops, and a spacious island perfect for gathering and entertaining. The seamless flow between the kitchen, dining, and living spaces creates a warm, inviting atmosphere ideal for both everyday living and hosting. The primary suite offers a comfortable private retreat, while additional bedrooms provide flexibility for guests, a home office, or growing needs. Every detail has been curated with both style and livability in mind. Enjoy low-maintenance living with resort-style HOA amenities, including a community pool, clubhouse, park, and beautifully maintained common areas - giving you the lifestyle you want without the upkeep. With top-rated schools, parks, dining, shopping, and quick freeway access nearby, this home offers unmatched convenience in a high-demand Farmington location. A better-than-expected home in a better-than-expected location.
Property Features
Property Type: Residential - Townhouse
Basement: Slab
Cooling: Central Air
Fenced: Yes
Garage: 2 car attached
Heating: Forced Air, Gas: Central
Home Style: Townhouse; Row-mid
Lot Size: 0.03 Acres
Roof Type: Asphalt
Stories: 2.0
Taxes: $2,174
Year Built: 2011
Amenities
Alarm: Security
Closet: Walk-In
Disposal
Great Room
Range: Gas
Granite Countertops
Double Pane Windows
Feature Descriptions
Association Amenities: Barbecue, Clubhouse, Fitness Center, Maintenance, Management, Pet Rules, Pets Permitted, Picnic Area, Playground, Pool, Snow Removal, Spa/Hot Tub, Water
Community Features: Clubhouse
Days on Site: 64
Exterior: Stone, Stucco, Cement Siding
Flooring: Carpet, Tile
HOA Fee: 225/ Monthly
Hot Tub: Yes
Lot: Curb & Gutter, Sprinkler: Auto-Full
Lot Dimensions: 0.0x0.0x0.0
Parcel#: 08-474-0003
Pool: Fenced, Heated, In Ground
Sewer: Sewer: Connected
Swimming Pool: Yes
Topography: Curb & Gutter, Sprinkler: Auto-Full
Utilities: Natural Gas Connected, Electricity Connected, Sewer Connected, Water Connected
Water: Culinary
Window: Blinds
Local Schools
High School: Davis
Middle School: Farmington
Elementary School: Knowlton
School District: Davis
Listed By / Shown By
Listed By
Agency Name: Unity Group Real Estate LLC
Agency Phone: 801-628-4279
Shown By
Agent Name: Brian Henrichs
Agent Phone: (725) 295-6357
Agency Title: Wardley Real Estate

Estimate Your Payment
Estimated Payment
$ 1,784.45 per month $1,489.54 Principal & Interest $181.17 Property Tax $113.75 Homeowner's InsuranceChange Payment Information


Privacy Policy / DMCA Notice / ADA Accessibility


This site is hosted, designed and copyright
© 1994 - 2026 by
Delta Media Group, Inc. -- Patent Pending --
1159 N Mountainview Paseo N | MLS# 2152112
This townhouse located at 1159 N Mountainview Paseo N, Farmington, UT 84025 is currently listed for sale with an asking price of $390,000. This property was built in 2011 and has 3 bedrooms and 2 full baths with 1394 sq. ft. N Mountainview Paseo N is located in the FARMINGTON CROSSING subdivision within the Davis school district. Search FARMINGTON CROSSING real estate on brianhenrichs.wardleyre.com today.