
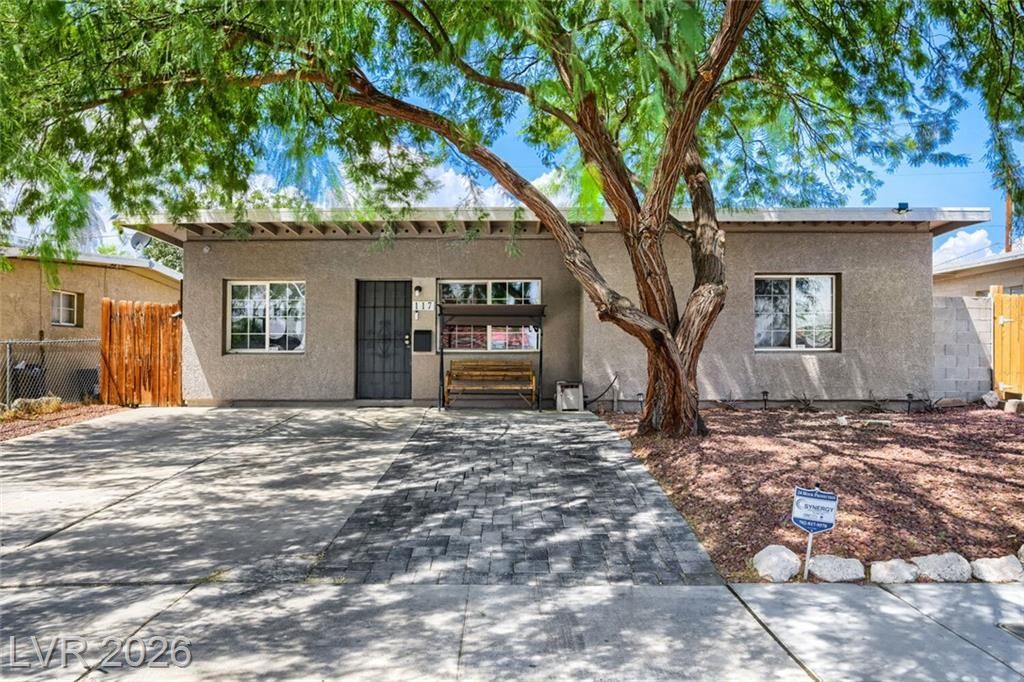
BEDS2
BATHS1 full
SQUARE FEET916
MLS#2809391
STATUSPending
PROPERTY TYPEResidential - Single Family
SUBDIVISIONLas Vegas Square
Property Description
Adorable h?me, ??entrall?? l????t?d ?n a huge lot with no HOA! ?he u??dated kitchen features quartz countertops, huge island, and stainless-steel appliances, that are all included with the property. Upgraded LVP flooring, remodeled bathroom and bedrooms with updated lighting, and stylish accent walls. The spacious backyard offers plenty of room for entertaining, relaxing, and enjoying those cooler Las Vegas evenings. Extended pavers in the front for additional parking
Property Features
Property Type: Residential - Single Family
Cooling: Central Air, Electric
Heating: Central, Electric
Home Style: One Story
Lot Size: 0.12 Acres
Roof Type: Flat
Stories: 1.0
Taxes: $742
Year Built: 1957
Amenities
Primary Downstairs
Window Treatments
Patio
Private Yard
Shed
Feature Descriptions
Appliances: Dryer, Dishwasher, Electric Cooktop, Disposal, Refrigerator, Washer
Association Amenities: None
Days on Site: 10
Fencimg: Brick, Back Yard, Wood
Flooring: Laminate, Tile
Laundry: Electric Dryer Hookup, Laundry Room
Lot: Desert Landscaping, Landscaped, < 1/4 Acre
Parcel#: 138-25-812-191
Parking: Open
Parking Notes: Open
Patio/Porch: Covered, Patio
Sewer: Public Sewer
Utilities: Electricity Available
Water: Public
Window: Blinds
Room Sizes
Dining Room: 12 X 11
Living Room: 14 X 12
Bedroom 2: 10 X 10
Primary Bedroom: 12 X 10
Local Schools
High School: Western
Middle School: Gibson Robert O.
Elementary School: McWilliams, JT,McWilliams, JT
Listed By / Shown By
Listed By
Agency Name: Keller Williams MarketPlace
Agency Contact: (702) 622-6731
Agent Name: Nicole M. Riggs

Shown By
Agent Name: Brian Henrichs
Agent Phone: (725) 295-6357
Agency Title: Wardley Real Estate

Estimate Your Payment
Estimated Payment
$ 1,291.02 per month $1,141.98 Principal & Interest $61.83 Property Tax $87.21 Homeowner's InsuranceChange Payment Information


"GLVAR MLS deems information realiable but not guaranteed."
Listing data compilation and photo(s) © 2026 Greater Las Vegas Association of REALTORS® MLS , All Rights Reserved.
Privacy Policy / DMCA Notice / ADA Accessibility


This site is hosted, designed and copyright
© 1994 - 2026 by
Delta Media Group, Inc. -- Patent Pending --
117 N Yale Street | MLS# 2809391
This single family home located at 117 N Yale Street, Las Vegas, NV 89107 is currently listed for sale with an asking price of $299,000. This property was built in 1957 and has 2 bedrooms and 1 full baths with 916 sq. ft. N Yale Street is located in the Las Vegas Square subdivision. Search Las Vegas Square real estate on brianhenrichs.wardleyre.com today.