
BEDS5
BATHS3 full
SQUARE FEET2,340
MLS#2153840
STATUSUnder Contract
PROPERTY TYPEResidential - Single Family
SUBDIVISIONSTACI PLACE
SCHOOLDavis
Property Description
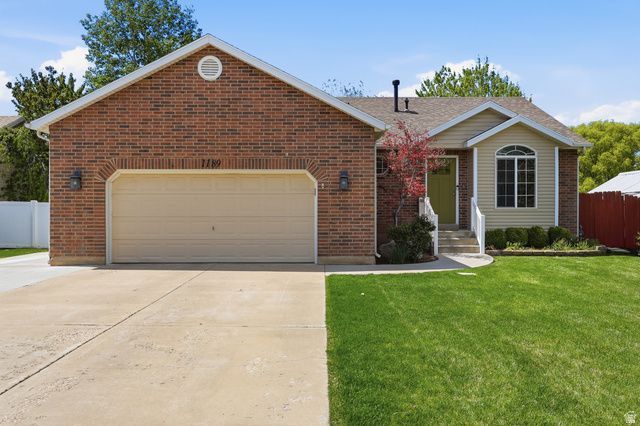
**We are taking offers until Monday 5/4 at 3pm (per sellers request) after which all offers will be reviewed**This well-maintained Clinton home checks all the boxes - updated, efficient, and move-in ready. Spanning approximately 2,300 sq ft across a fully finished basement, the layout gives every member of the household room to spread out. Vaulted ceilings add volume to the main living areas, and the primary suite comes with an ensuite bath for the privacy and comfort buyers expect. Fresh interior paint throughout gives the home a clean, bright feel, and new flooring in the kitchen and living room adds a polished finish where it counts most. The kitchen includes the microwave, range, and dishwasher. The interior refrigerator (kitchen) is negotiable with the sale. The 2-car attached garage and RV parking cover all your storage and vehicle needs without compromise. The backyard is a standout - fully fenced and beautifully landscaped with mature trees, fruit trees, and shrubs, plus a garden and an in-ground trampoline. It's the kind of outdoor space that actually gets used. Major systems have been methodically upgraded: brand new AC (2026), full roof replacement with 30-year architectural shingles (2022), new water heater and soft water system (2021), a 96% efficient furnace (2019), and owned solar (2019) keeping utility costs low. Square footage is based on previous listings and is provided as a courtesy to buyer. Buyer to verify all information
Property Features
Property Type: Residential - Single Family
Basement: Yes
Basement: Full
Cooling: Central Air
Fenced: Yes
Garage: 2
Heating: Forced Air, >= 95% efficiency
Home Style: Rambler/Ranch
Lot Size: 0.24 Acres
Roof Type: Asphalt
Stories: 2.0
Taxes: $2,539
Year Built: 2002
Amenities
Bath: Primary
Bath: Sep. Tub/Shower
Closet: Walk-In
Disposal
Range/Oven: Free Stdng.
Video Door Bell(s)
Smart Thermostat(s)
Bay Box Windows
Double Pane Windows
Sliding Glass Doors
Patio: Open
Feature Descriptions
Appliances: Ceiling Fan, Microwave, Water Softener Owned
Days on Site: 18
Exclusions: Refrigerator, Swing Set
Exterior: Aluminum, Brick
Flooring: Carpet, Tile
Laundry: Electric Dryer Hookup
Lot: Curb & Gutter, Fenced: Full, Road: Paved, Sidewalks, Sprinkler: Auto-Full, View: Mountain
Lot Dimensions: 0.0x0.0x0.0
Other Equipment: Alarm System, Window Coverings, Trampoline
Parcel#: 14-332-0021
Parking: Rv Parking
Parking Notes: Rv Parking
Patio/Porch: Patio: Open
Sewer: Sewer: Connected, Sewer: Public
Special View Info: Mountain(s)
Topography: Curb & Gutter, Fenced: Full, Road: Paved, Sidewalks, Sprinkler: Auto-Full, Terrain, Flat, View: Mountain
Utilities: Natural Gas Connected, Electricity Connected, Sewer Connected, Sewer: Public, Water Connected
Water: Culinary, Secondary
Window: Blinds
Local Schools
High School: Clearfield
Middle School: Sunset
Elementary School: Clinton
School District: Davis
Listed By / Shown By
Listed By
Agency Name: Real Broker, LLC
Shown By
Agent Name: Brian Henrichs
Agent Phone: (725) 295-6357
Agency Title: Wardley Real Estate

Estimate Your Payment
Estimated Payment
$ 2,369.85 per month $2,005.14 Principal & Interest $211.58 Property Tax $153.13 Homeowner's InsuranceChange Payment Information


Privacy Policy / DMCA Notice / ADA Accessibility


This site is hosted, designed and copyright
© 1994 - 2026 by
Delta Media Group, Inc. -- Patent Pending --
1189 N 750 W | MLS# 2153840
This single family home located at 1189 N 750 W, Clinton, UT 84015 is currently listed for sale with an asking price of $525,000. This property was built in 2002 and has 5 bedrooms and 3 full baths with 2340 sq. ft. N 750 W is located in the STACI PLACE subdivision within the Davis school district. Search STACI PLACE real estate on brianhenrichs.wardleyre.com today.