
BEDS3
BATHS3 full
SQUARE FEET4,370
MLS#2129914
STATUSUnder Contract
PROPERTY TYPEResidential - Single Family
SUBDIVISIONSUNSET AT DRAPER RIDGE PHASE 2
SCHOOLCanyons
Property Description
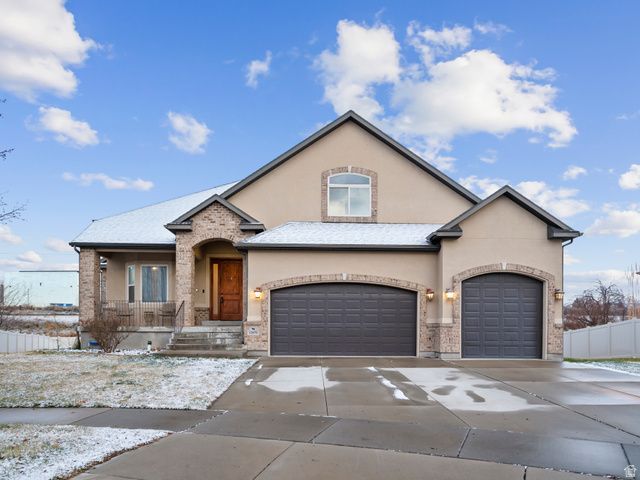
Amazing location. This neighborhood abuts to a brand new multi-million neighborhood. Home is in great condition and move in ready. Priced below market value so you can do your own updates. Formal living room, open great room with vaulted ceilings, fireplace, spacious kitchen and oversized island. Main floor master suite. Separate main floor office space could also be used as a 4th bedroom (just needs a closet). Large 1/3 acre lot,
Property Features
Property Type: Residential - Single Family
Basement: Yes
Basement: Daylight, Entrance, Walk-Out Access
Cooling: Central Air
Fireplaces: 1
Garage: 3 car attached
Heating: Forced Air, Gas: Central
Home Style: Stories: 2
Lot Size: 0.32 Acres
Roof Type: Asphalt
Stories: 3.0
Taxes: $4,882
Year Built: 2007
Amenities
Bath: Primary
Bath: Sep. Tub/Shower
Closet: Walk-In
Den/Office
Disposal
Gas Log
Great Room
Vaulted Ceilings
Granite Countertops
Basement Entrance
Bay Box Windows
Double Pane Windows
Walkout
Feature Descriptions
Appliances: Dryer, Microwave, Refrigerator, Washer
Days on Site: 18
Exclusions: Freezer
Exterior: Stone, Stucco
Flooring: Carpet, Laminate, Tile
HOA Fee: 450/ Annually
Lot: Sprinkler: Auto-Part, View: Mountain, Drip Irrigation: Auto-Part
Lot Dimensions: 0.0x0.0x0.0
Parcel#: 27-25-176-002
Parking: Rv Parking
Parking Notes: Rv Parking
Sewer: Sewer: Connected, Sewer: Public
Special View Info: Mountain(s)
Topography: Sprinkler: Auto-Part, View: Mountain, Drip Irrigation: Auto-Part
Utilities: Natural Gas Connected, Electricity Connected, Sewer Connected, Sewer: Public, Water Connected
Water: Culinary
Window: Full
Local Schools
High School: Alta
Middle School: Eastmont
Elementary School: Crescent
School District: Canyons
Listed By / Shown By
Listed By
Agency Name: Hardey Realty Group
Agency Phone: 801-783-8838
Shown By
Agent Name: Brian Henrichs
Agent Phone: (725) 295-6357
Agency Title: Wardley Real Estate

Estimate Your Payment
Estimated Payment
$ 4,044.65 per month $3,379.72 Principal & Interest $406.83 Property Tax $258.10 Homeowner's InsuranceChange Payment Information


Privacy Policy / DMCA Notice / ADA Accessibility


This site is hosted, designed and copyright
© 1994 - 2026 by
Delta Media Group, Inc. -- Patent Pending --
11979 S Draper Ridge Dr | MLS# 2129914
This single family home located at 11979 S Draper Ridge Dr, Draper, UT 84020 is currently listed for sale with an asking price of $884,900. This property was built in 2007 and has 3 bedrooms and 3 full baths with 4370 sq. ft. S Draper Ridge Dr is located in the SUNSET AT DRAPER RIDGE PHASE 2 subdivision within the Canyons school district. Search SUNSET AT DRAPER RIDGE PHASE 2 real estate on brianhenrichs.wardleyre.com today.