
BEDS5
BATHS3 full 1 partial
SQUARE FEET3,560
MLS#2160253
STATUSActive
PROPERTY TYPEResidential - Single Family
SUBDIVISIONHERITAGE VILLAGE
SCHOOLNebo
Property Description
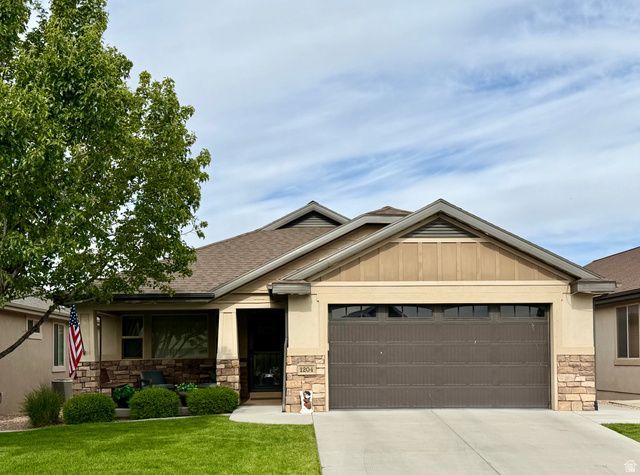
Beautiful home for sale in highly sought-after Heritage Village, a 55+ HOA community designed for active seniors. This home features convenient main-floor living with an open-concept floor plan and a no-step entry for easy accessibility. The fully finished basement offers abundant space for storage, guests, and grandchildren. Enjoy breathtaking sunset views with no homes behind the property-just open farm fields and mountain scenery. Located directly across the street from the community clubhouse, residents and guests have easy access to pickleball courts, a swimming pool, hot tub, exercise room, and more. Ideally situated off I-15 Freeway, between Walmart and the Payson Utah Temple, the home is also within a short drive of Payson Lakes, where fishing, boating, hiking, camping, horseback riding, and biking opportunities abound. Excellent medical care, emergency services, shopping, and dining are all nearby. Set in a peaceful semi-rural environment, this safe and quiet community offers the perfect balance of comfort, recreation, and convenience.
Property Features
Property Type: Residential - Single Family
Basement: Yes
Basement: Full
Cooling: Central Air
Fenced: Yes
Garage: 2 car attached
Heating: Forced Air, Gas: Central, >= 95% efficiency
Home Style: Rambler/Ranch
Lot Size: 0.06 Acres
Roof Type: Asphalt, Pitched
Stories: 2.0
Taxes: $3,482
Year Built: 2014
Amenities
Closet: Walk-In
Disposal
Floor Drains
Great Room
Kitchen: Second
Oven: Gas
Range: Gas
Range/Oven: Free Stdng.
Vaulted Ceilings
Double Pane Windows
Lighting
Porch: Open
Sliding Glass Doors
Storm Doors
Patio: Open
Feature Descriptions
Accessibility: Accessible Doors, Accessible Hallway(s), Grip-Accessible Features, Accessible Entrance, Customized Wheelchair Accessible
Appliances: Ceiling Fan, Microwave, Range Hood, Refrigerator, Water Softener Owned
Association Amenities: Barbecue, Clubhouse, Fitness Center, Pet Rules, Pets Permitted, Picnic Area, Playground, Pool, Snow Removal, Spa/Hot Tub
Community Features: Clubhouse
Days on Site: 2
Exterior: Asphalt, Stone, Stucco
Flooring: Carpet, Laminate, Linoleum
HOA Fee: 200/ Monthly
Hot Tub: Yes
Laundry: Electric Dryer Hookup
Lot: Curb & Gutter, Fenced: Full, Road: Paved, Sidewalks, Sprinkler: Auto-Full, View: Mountain, Drip Irrigation: Auto-Full
Lot Dimensions: 0.0x0.0x0.0
Other Equipment: Window Coverings
Parcel#: 41-776-0018
Patio/Porch: Porch: Open, Patio: Open
Pool: Gunite, Heated, In Ground, Indoor, With Spa
Sewer: Sewer: Connected, Sewer: Public
Spa: Yes
Special View Info: Mountain(s)
Swimming Pool: Yes
Topography: Curb & Gutter, Fenced: Full, Road: Paved, Sidewalks, Sprinkler: Auto-Full, Terrain, Flat, View: Mountain, Drip Irrigation: Auto-Full
Utilities: Natural Gas Connected, Electricity Connected, Sewer Connected, Sewer: Public, Water Connected
Water: Culinary, Irrigation: Pressure
Window: Blinds, Drapes
Local Schools
High School: Payson
Middle School: Payson Jr
Elementary School: Wilson
School District: Nebo
Listed By / Shown By
Listed By
Agency Name: KW WESTFIELD
Shown By
Agent Name: Brian Henrichs
Agent Phone: (725) 295-6357
Agency Title: Wardley Real Estate

Estimate Your Payment
Estimated Payment
$ 2,818.42 per month $2,348.88 Principal & Interest $290.17 Property Tax $179.38 Homeowner's InsuranceChange Payment Information


Privacy Policy / DMCA Notice / ADA Accessibility


This site is hosted, designed and copyright
© 1994 - 2026 by
Delta Media Group, Inc. -- Patent Pending --
1204 S 1150 W | MLS# 2160253
This single family home located at 1204 S 1150 W, Payson, UT 84651 is currently listed for sale with an asking price of $615,000. This property was built in 2014 and has 5 bedrooms and 3 full and 1 partial baths with 3560 sq. ft. S 1150 W is located in the HERITAGE VILLAGE subdivision within the Nebo school district. Search HERITAGE VILLAGE real estate on brianhenrichs.wardleyre.com today.