
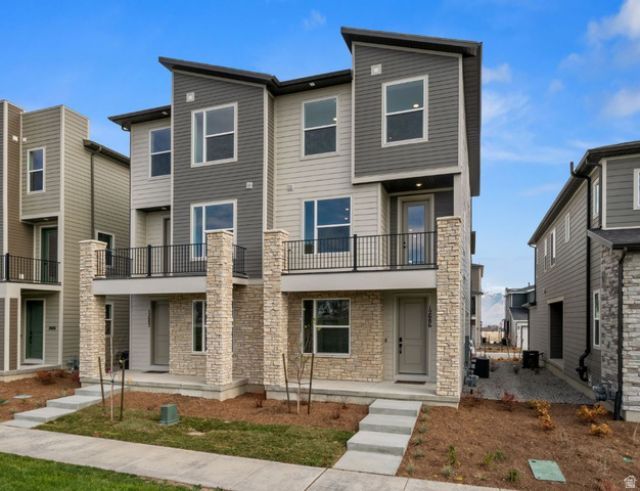
BEDS4
BATHS3 full 1 partial
SQUARE FEET2,180
MLS#2159846
STATUSActive
PROPERTY TYPEResidential - Townhouse
SUBDIVISIONGREAT BASIN AT OLYMPIA
SCHOOLJordan
Property Description
***NEW COMMUNITY***COME AND TOUR TODAY***The Brooklyn plan greets guests with a charming, covered porch and continues to impress with an open kitchen featuring a pantry, center island and adjacent dining room. The main floor also offers a powder room, an inviting living room, a covered patio with center meet sliding glass doors, and a 2-car garage. Upstairs enjoy 9ft ceilings and 8ft doors, a convenient laundry and three generous bedrooms, including a lavish master suite with an immense walk-in closet and private bath with double sinks. Designer curated finishes complete this semi-luxury home with quartz countertops throughout home and lvp flooring on main areas. Minutes away from shopping, food, entertainment, schools. Amenities' include a large playground, pickleball courts, bathrooms, and a large field. Buyer to verify square footage. Call us today at 801-545-3429
Property Features
Property Type: Residential - Townhouse
Basement: None
Cooling: Central Air, Seer 16 or higher
Garage: 2 car attached
Heating: Forced Air, >= 95% efficiency
Home Style: Tri/Multi-Level
Lot Size: 0.08 Acres
Roof Type: Asphalt, Composition
Stories: 3.0
Taxes: $1
Year Built: 2025
Amenities
Bath: Primary
Closet: Walk-In
Disposal
Great Room
Oven: Gas
Range: Gas
Range/Oven: Free Stdng.
Video Door Bell(s)
Deck; Covered
Double Pane Windows
Sliding Glass Doors
Feature Descriptions
Appliances: Microwave
Association Amenities: Pets Permitted, Picnic Area, Playground, Snow Removal
Days on Site: 3
Exterior: Stone, Cement Siding
Flooring: Carpet, Tile
HOA Fee: 230/ Monthly
Laundry: Electric Dryer Hookup
Lot: Curb & Gutter, Road: Paved, Sidewalks, Sprinkler: Auto-Full, Drip Irrigation: Auto-Full
Lot Dimensions: 0.0x0.0x0.0
Parcel#: 26-35-105-007
Sewer: Sewer: Connected
Topography: Curb & Gutter, Road: Paved, Sidewalks, Sprinkler: Auto-Full, Drip Irrigation: Auto-Full
Utilities: Natural Gas Connected, Electricity Connected, Sewer Connected, Water Connected
Water: Culinary, Irrigation
Local Schools
High School: Herriman
Middle School: Copper Mountain
School District: Jordan
Listed By / Shown By
Listed By
Agency Name: Richmond American Homes of Utah, Inc
Agency Phone: 801-545-3422
Shown By
Agent Name: Brian Henrichs
Agent Phone: (725) 295-6357
Agency Title: Wardley Real Estate

Estimate Your Payment
Estimated Payment
$ 2,160.57 per month $2,007.21 Principal & Interest $0.08 Property Tax $153.28 Homeowner's InsuranceChange Payment Information


Privacy Policy / DMCA Notice / ADA Accessibility


This site is hosted, designed and copyright
© 1994 - 2026 by
Delta Media Group, Inc. -- Patent Pending --
12686 S S Lincoln Peak Ln , Unit 114 | MLS# 2159846
This townhouse located at 12686 S S Lincoln Peak Ln , Unit 114, Herriman, UT 84096 is currently listed for sale with an asking price of $525,539. This property was built in 2025 and has 4 bedrooms and 3 full and 1 partial baths with 2180 sq. ft. S S Lincoln Peak Ln , Unit 114 is located in the GREAT BASIN AT OLYMPIA subdivision within the Jordan school district. Search GREAT BASIN AT OLYMPIA real estate on brianhenrichs.wardleyre.com today.