
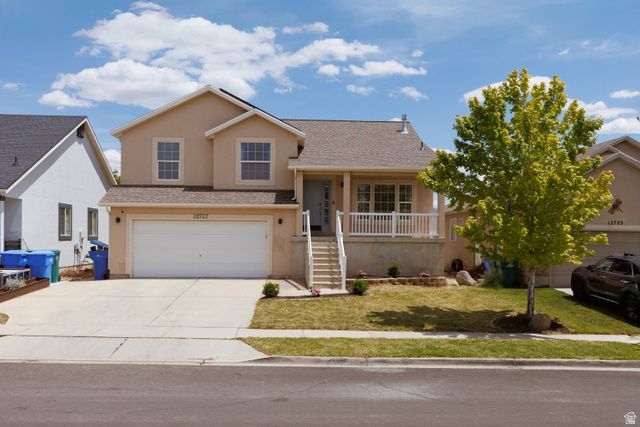
BEDS4
BATHS3 full
SQUARE FEET2,312
MLS#2159897
STATUSActive
PROPERTY TYPEResidential - Single Family
SUBDIVISIONWESTERN
SCHOOLJordan
Property Description
Move-in ready charm in the heart of Riverton. This inviting 4-bedroom, 3-bath home sits just moments from Mountain View Corridor, putting shopping, dining, and easy commuting right at your doorstep. Create lasting memories on spacious decks perfect for outdoor entertaining, and unwind in the relaxing hot tub. Inside, a bright, flexible floor plan supports everyday living and effortless hosting, with low-maintenance touches for easy ownership. Energy-smart upgrades include solar panels with a backup battery and an EV charging station, plus a newly installed roof for lasting peace of mind. All the essentials are in place for turnkey comfort-schedule your tour today! Key Features: Solar panels with backup battery - EV charging station - Newly installed roof - Hot tub included - Prime Riverton location near Mountain View Corridor, shopping, and dining - Move-in ready with modern, convenient updates,
Property Features
Property Type: Residential - Single Family
Basement: Yes
Basement: Full, Partial, Walk-Out Access
Cooling: Central Air, Active Solar
Fenced: Yes
Garage: 2 car attached
Heating: Forced Air, Active Solar
Home Style: Tri/Multi-Level
Lot Size: 0.11 Acres
Roof Type: Asphalt
Stories: 3.0
Taxes: $2,994
Year Built: 2001
Amenities
Basement Apartment
Bath: Sep. Tub/Shower
Closet: Walk-In
Disposal
Basement Entrance
Deck; Covered
Double Pane Windows
Lighting
Sliding Glass Doors
Walkout
Feature Descriptions
Appliances: Ceiling Fan, Microwave, Refrigerator
Days on Site: 3
Exclusions: Alarm System, Dryer, Washer, Video Door Bell(s), Video Camera(s), Smart Thermostat(s)
Exterior: Stucco
Fireplace: Fireplace Equipment
Flooring: Carpet, Laminate, Vinyl
Hot Tub: Yes
Laundry: Electric Dryer Hookup
Lot: Fenced: Full, Road: Paved, Sidewalks, Sprinkler: Auto-Full
Lot Dimensions: 0.0x0.0x0.0
Other Equipment: Fireplace Equipment, Hot Tub, Swing Set, Trampoline
Parcel#: 26-36-228-007
Sewer: Sewer: Connected
Topography: Fenced: Full, Road: Paved, Sidewalks, Sprinkler: Auto-Full
Utilities: Natural Gas Connected, Electricity Connected, Sewer Connected, Water Connected
Window: Blinds, Drapes, Shades
Local Schools
High School: Herriman
Middle School: Copper Mountain
Elementary School: Silver Crest
School District: Jordan
Listed By / Shown By
Listed By
Agency Name: ERA Brokers Consolidated (Salt Lake)
Shown By
Agent Name: Brian Henrichs
Agent Phone: (725) 295-6357
Agency Title: Wardley Real Estate

Estimate Your Payment
Estimated Payment
$ 2,736.65 per month $2,310.69 Principal & Interest $249.50 Property Tax $176.46 Homeowner's InsuranceChange Payment Information


Privacy Policy / DMCA Notice / ADA Accessibility


This site is hosted, designed and copyright
© 1994 - 2026 by
Delta Media Group, Inc. -- Patent Pending --
12717 S Diamondback Dr , Unit 43 | MLS# 2159897
This single family home located at 12717 S Diamondback Dr , Unit 43, Riverton, UT 84096 is currently listed for sale with an asking price of $605,000. This property was built in 2001 and has 4 bedrooms and 3 full baths with 2312 sq. ft. S Diamondback Dr , Unit 43 is located in the WESTERN subdivision within the Jordan school district. Search WESTERN real estate on brianhenrichs.wardleyre.com today.