
BEDS5
BATHS3 full
SQUARE FEET4,484
MLS#2160290
STATUSActive
PROPERTY TYPEResidential - Single Family
SUBDIVISIONTATE
SCHOOLJordan
Property Description
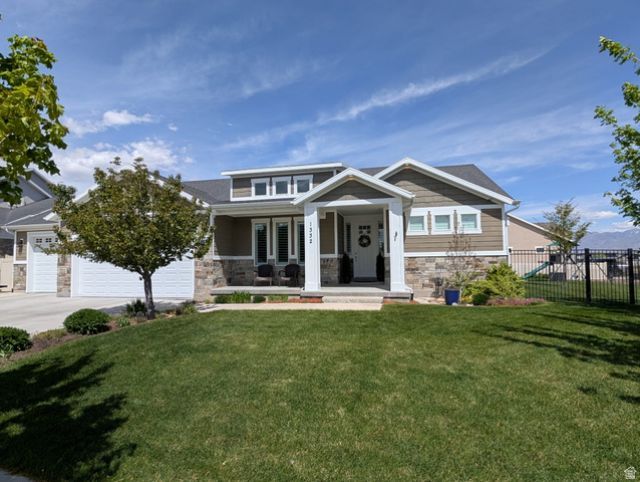
Coveted Bluffdale Sage Estates location. Beautiful, clean and well maintained home. The home is adjacent to the Jordan River Parkway trail system which offers 45+ miles of maintained hiking, biking, equestrian and fishing opportunities. Unobstructed Wasatch mountain views. Beautifully landscaped yard with a patio perfect for entertaining and plenty of afternoon shade for relaxing. The finished basement has a full second kitchen, private entrance and laundry room that can be used for multi-gen living or an $ADU. The home has an RV pad and a dream garage with a tandem 3rd bay that is extra wide and deep 15.5' x 43'. The home has 3/4 solid oak hardwood flooring, lots of windows and natural light, walk in closets in all upstairs bedrooms a bonus room plus tons of storage space. Located close to shopping, dining, commuter access and entertainment. Walking distance to the park with playground, pickleball/tennis courts and a splash pad. Ideal location!! Don't miss this rare opportunity.
Property Features
Property Type: Residential - Single Family
Basement: Entrance, Full
Basement: Yes
Cooling: Central Air
Fenced: Yes
Fireplaces: 1
Garage: 4
Heating: Forced Air
Home Style: Rambler/Ranch
Lot Size: 0.31 Acres
Roof Type: Asphalt
Stories: 2.0
Taxes: $4,200
Year Built: 2015
Amenities
Basement Apartment
Gas Log
Great Room
Kitchen: Second
Kitchen: Updated
Mother-in-Law Apt.
Oven: Gas
Range: Gas
Video Door Bell(s)
Basement Entrance
Patio: Covered
Feature Descriptions
Appliances: Microwave, Range Hood, Refrigerator
Association Amenities: Barbecue, Biking Trails, Hiking Trails, Horse Trails, Picnic Area
Days on Site: 2
Exclusions: Swing Set
Exterior: Stone, Stucco, Cement Siding
Flooring: Hardwood, Tile
HOA Fee: 620/ Annually
Laundry: Electric Dryer Hookup
Lot: Corner Lot, Curb & Gutter, Fenced: Full, Road: Paved, Sidewalks, Sprinkler: Auto-Full, View: Mountain
Lot Dimensions: 0.0x0.0x0.0
Other Equipment: Window Coverings
Parcel#: 33-10-228-012
Parking: Rv Parking
Parking Notes: Rv Parking
Patio/Porch: Covered
Sewer: Sewer: Connected
Special View Info: Mountain(s)
Topography: Corner Lot, Curb & Gutter, Fenced: Full, Road: Paved, Sidewalks, Sprinkler: Auto-Full, Terrain, Flat, View: Mountain
Utilities: Natural Gas Connected, Electricity Connected, Sewer Connected, Water Connected
Water: Culinary, Secondary
Window: Plantation Shutters
Local Schools
High School: Riverton
Middle School: Hidden Valley
Elementary School: Butterfield Canyon
School District: Jordan
Listed By / Shown By
Listed By
Agency Name: Reeve Real Estate
Shown By
Agent Name: Brian Henrichs
Agent Phone: (725) 295-6357
Agency Title: Wardley Real Estate

Estimate Your Payment
Estimated Payment
$ 5,283.19 per month $4,583.19 Principal & Interest $350.00 Property Tax $350.00 Homeowner's InsuranceChange Payment Information


Privacy Policy / DMCA Notice / ADA Accessibility


This site is hosted, designed and copyright
© 1994 - 2026 by
Delta Media Group, Inc. -- Patent Pending --
1332 W Salmon Caddis Dr | MLS# 2160290
This single family home located at 1332 W Salmon Caddis Dr, Bluffdale, UT 84065 is currently listed for sale with an asking price of $1,200,000. This property was built in 2015 and has 5 bedrooms and 3 full baths with 4484 sq. ft. W Salmon Caddis Dr is located in the TATE subdivision within the Jordan school district. Search TATE real estate on brianhenrichs.wardleyre.com today.