
BEDS7
BATHS3 full 1 partial
SQUARE FEET4,350
MLS#2159911
STATUSActive
PROPERTY TYPEResidential - Single Family
SUBDIVISIONPHEASANT PLACE
SCHOOLDavis
Property Description
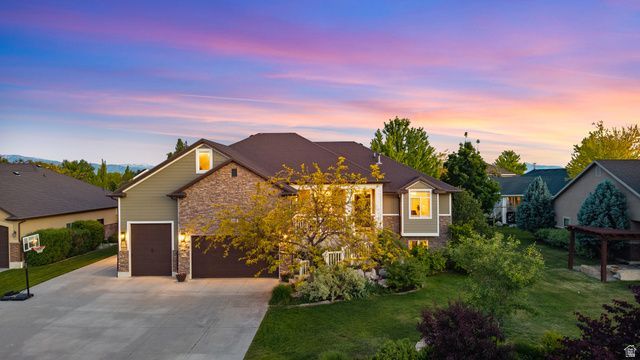
Beautiful custom rambler on a spacious .55-acre lot in a desirable West Layton neighborhood! Offering 4,350 sq ft, this 2011 home features 7 bedrooms, 4.5 baths, office with loft, 3 family rooms, 2 kitchens, and 2 laundry rooms. The fully finished daylight basement includes 9' ceilings, fireplace, storage/cold storage, and flexible apartment potential with separate entrance options. Granite countertops throughout, LVP flooring, new carpet and paint, plus freshly painted exterior in 2025. Extended 3rd-car garage, RV pad, pergola patio, mature fruit/shade trees, powered shed, chicken coop, and shaded play area complete this incredible property! **OPEN HOUSE SAT MAY 30 1PM-4PM**
Property Features
Property Type: Residential - Single Family
Basement: Yes
Basement: Walk-Out Access
Cooling: Central Air
Fireplaces: 1
Garage: 3 car attached
Heating: Gas: Central
Home Style: Rambler/Ranch
Lot Size: 0.55 Acres
Roof Type: Asphalt
Stories: 3.0
Taxes: $4,375
Year Built: 2011
Amenities
Basement Apartment
Bath: Primary
Bath: Sep. Tub/Shower
Closet: Walk-In
Den/Office
French Doors
Kitchen: Second
Kitchen: Updated
Range: Gas
Granite Countertops
Basement Entrance
Double Pane Windows
Sliding Glass Doors
Walkout
Patio: Open
Feature Descriptions
Appliances: Ceiling Fan, Microwave, Range Hood
Days on Site: 3
Door Features: French Doors
Exclusions: Dryer, Refrigerator, Washer, Trampoline
Exterior: Asphalt, Stone, Cement Siding
Flooring: Carpet
Laundry: Electric Dryer Hookup
Lot: Sprinkler: Auto-Full
Lot Dimensions: 0.0x0.0x0.0
Other Equipment: Storage Shed(s), Swing Set, Window Coverings
Parcel#: 11-631-0132
Parking: Rv Parking
Parking Notes: Rv Parking
Patio/Porch: Patio: Open
Sewer: Sewer: Connected
Topography: Sprinkler: Auto-Full
Utilities: Natural Gas Connected, Electricity Connected, Sewer Connected, Water Connected
Water: Culinary
Local Schools
High School: Layton
Middle School: Shoreline Jr High
Elementary School: Sunburst Elementary
School District: Davis
Listed By / Shown By
Listed By
Agency Name: Real Broker, LLC
Shown By
Agent Name: Brian Henrichs
Agent Phone: (725) 295-6357
Agency Title: Wardley Real Estate

Estimate Your Payment
Estimated Payment
$ 4,413.91 per month $3,762.03 Principal & Interest $364.58 Property Tax $287.29 Homeowner's InsuranceChange Payment Information


Privacy Policy / DMCA Notice / ADA Accessibility


This site is hosted, designed and copyright
© 1994 - 2026 by
Delta Media Group, Inc. -- Patent Pending --
1339 W 575 S | MLS# 2159911
This single family home located at 1339 W 575 S, Layton, UT 84041 is currently listed for sale with an asking price of $985,000. This property was built in 2011 and has 7 bedrooms and 3 full and 1 partial baths with 4350 sq. ft. W 575 S is located in the PHEASANT PLACE subdivision within the Davis school district. Search PHEASANT PLACE real estate on brianhenrichs.wardleyre.com today.