
BEDS3
BATHS2 full
SQUARE FEET1,247
MLS#2799778
STATUSActive
PROPERTY TYPERental - Single Family
SUBDIVISIONCadence Neighborhood 6 Village O 53
Property Description
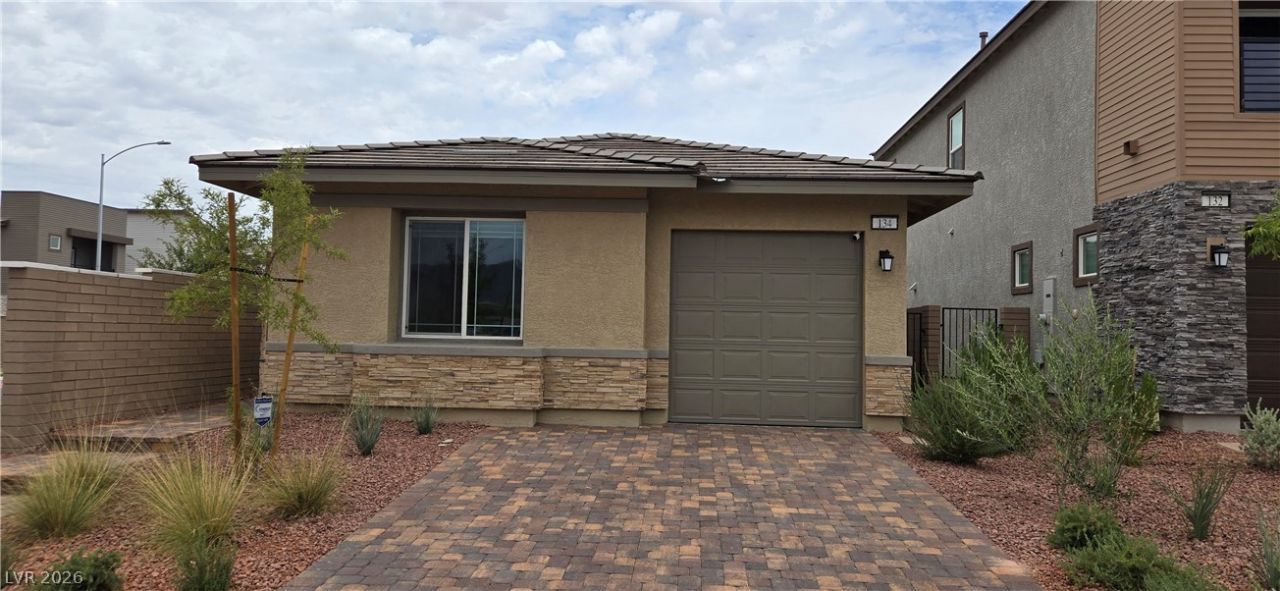
Discover a charming single-story home in Henderson, offering inviting curb appeal with its stucco exterior and tile roof. The paver driveway leads to this residence, where an open floorplan seamlessly connects the living area, dining space, and kitchen, all featuring elegant wood flooring. This thoughtful layout provides an ideal setting for both relaxation and entertaining. The comfortable primary bedroom boasts light hardwood flooring and a spacious closet, creating a serene retreat. The well-lit bathroom features light wood flooring and a modern vanity, ready for daily routines. Additional bedrooms are equally well-appointed, featuring light-toned wood flooring, natural light from windows, and practical sliding door closets, with blinds providing privacy. Another well-lit bathroom includes a glass-enclosed shower and contemporary vanity, complemented by wood flooring. The double vanity with sleek countertops in one of the bathrooms offers ample space for morning routines, set against tile flooring. Outside, a spacious backyard awaits personalization, bordered by sturdy block walls for ultimate privacy. This home offers a lifestyle of comfort and convenience in a desirable location.
Property Features
Property Type: Rental - Single Family
Cooling: Central Air, Electric
Garage: 1
Heating: Central, Gas
Home Style: One Story
Lot Size: 0.08 Acres
Roof Type: Tile
Stories: 1.0
Year Built: 2025
Amenities
Ceiling Fan(s)
Window Treatments
Feature Descriptions
Appliances: Dryer, Dishwasher, Disposal, Gas Oven, Gas Range, Microwave, Refrigerator, Washer/Dryer, Washer/DryerAllInOne, Washer
Days on Site: 12
Exterior: Frame, Stucco
Fencimg: Block, Full
Flooring: Luxury Vinyl Plank
Laundry: Gas Dryer Hookup, Main Level
Parcel#: 179-06-214-045
Parking: Garage, Private
Parking Notes: Garage, Private
Pets Allowed: No
Utilities: Cable Available
Window: Blinds, Drapes, Window Treatments
Room Sizes
Kitchen: 15 X 15
Primary Bathroom: 10 X 8
Primary Bedroom: 20 X 10
Local Schools
High School: Basic Academy
Middle School: Brown B. Mahlon
Elementary School: Sewell, C.T.,Sewell, C.T.
Listed By / Shown By
Listed By
Agency Name: Clearwater Realty
Agent Name: JC Johnson
Agency Phone: 702-477-5022

Shown By
Agent Name: Brian Henrichs
Agent Phone: (725) 295-6357
Agency Title: Wardley Real Estate



"GLVAR MLS deems information realiable but not guaranteed."
Listing data compilation and photo(s) © 2026 Greater Las Vegas Association of REALTORS® MLS , All Rights Reserved.
Privacy Policy / DMCA Notice / ADA Accessibility


This site is hosted, designed and copyright
© 1994 - 2026 by
Delta Media Group, Inc. -- Patent Pending --
134 Cameron Chase Avenue | MLS# 2799778
This property located at 134 Cameron Chase Avenue, Henderson, NV 89011 is currently listed for rent with an asking price of $2,150 / Monthly. Search Henderson real estate on brianhenrichs.wardleyre.com today.