
BEDS4
BATHS1 full 1 partial
SQUARE FEET3,263
MLS#2152342
STATUSUnder Contract
PROPERTY TYPEResidential - Single Family
SUBDIVISIONMOUNT LOGAN
SCHOOLLogan
Property Description
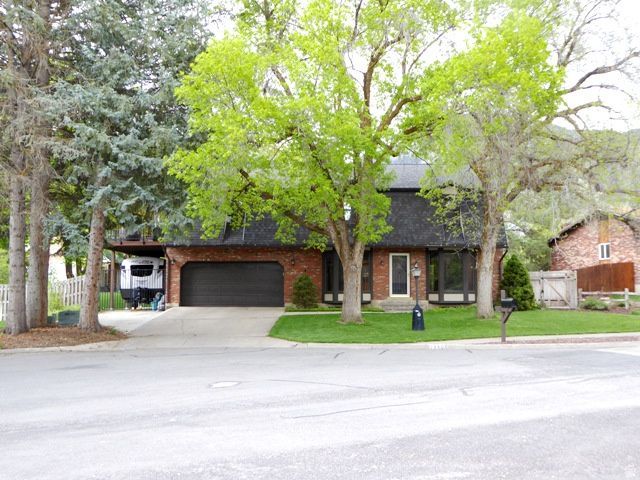
LOVELY UPDATED LOGAN HOME in a SECLUDED CLIFFSIDE CUL-DE-SAC! This home features 4 bedrooms, 4 bathrooms, great room, UPDATED kitchen with 2 ovens and gas range, formal dining room, main floor laundry room, SPACIOUS primary bedroom with UPDATED bathroom & walk-in closet, primary bedroom balcony deck with spiral staircase to backyard, basement living room, basement flex room that could be used as an office/living room/potential 5th bedroom, and basement laundry hook-ups. This home also boasts air conditioning, gas heat, hardwood floors, new windows (2023), RV parking/carport, large backyard deck, fenced yard, sprinkler system, backyard shed, raised garden boxes, and mature landscaping with fruit trees and shade trees. With so much to offer, this property is WORTH SEEING!
Property Features
Property Type: Residential - Single Family
Basement: Yes
Basement: Full
Cooling: Central Air
Fenced: Yes
Garage: 2 car attached
Heating: Forced Air, Gas: Central
Home Style: Stories: 2
Lot Size: 0.23 Acres
Roof Type: Asphalt
Stories: 3.0
Taxes: $2,298
Year Built: 1978
Amenities
Bath: Primary
Closet: Walk-In
Den/Office
Disposal
Floor Drains
Great Room
Kitchen: Updated
Oven: Double
Oven: Gas
Range: Gas
Range/Oven: Built-In
Range/Oven: Free Stdng.
Vaulted Ceilings
Granite Countertops
Smart Thermostat(s)
Balcony
Bay Box Windows
Double Pane Windows
Lighting
Sliding Glass Doors
Storm Doors
Feature Descriptions
Appliances: Ceiling Fan, Dryer, Microwave, Range Hood, Refrigerator, Washer, Water Softener Owned
Days on Site: 18
Exclusions: Freezer, Workbench
Exterior: Asphalt, Brick, Stucco
Flooring: Carpet, Hardwood, Tile
Laundry: Electric Dryer Hookup
Lot: Cul-De-Sac, Curb & Gutter, Fenced: Full, Road: Paved, Sidewalks, Sprinkler: Auto-Full, View: Mountain, Private
Lot Dimensions: 0.0x0.0x0.0
Other Equipment: Storage Shed(s), Window Coverings, Wood Stove, Workbench
Parcel#: 07-116-0018
Parking: Parking: Uncovered, Rv Parking
Parking Notes: Parking: Uncovered, Rv Parking
Sewer: Sewer: Connected, Sewer: Public
Special View Info: Mountain(s)
Topography: Cul-de-Sac, Curb & Gutter, Fenced: Full, Road: Paved, Sidewalks, Sprinkler: Auto-Full, Terrain, Flat, View: Mountain, Private
Utilities: Natural Gas Connected, Electricity Connected, Sewer Connected, Sewer: Public, Water Connected
Water: Culinary
Window: Blinds, Drapes, Plantation Shutters
Local Schools
High School: Logan
Middle School: Mt Logan
Elementary School: Wilson
School District: Logan
Listed By / Shown By
Listed By
Agency Name: Century 21 N & N Realtors
Agency Phone: 435-752-5000
Shown By
Agent Name: Brian Henrichs
Agent Phone: (725) 295-6357
Agency Title: Wardley Real Estate

Estimate Your Payment
Estimated Payment
$ 2,489.54 per month $2,135.00 Principal & Interest $191.50 Property Tax $163.04 Homeowner's InsuranceChange Payment Information


Privacy Policy / DMCA Notice / ADA Accessibility


This site is hosted, designed and copyright
© 1994 - 2026 by
Delta Media Group, Inc. -- Patent Pending --
1340 Cliffside Dr | MLS# 2152342
This single family home located at 1340 Cliffside Dr , Logan, UT 84321 is currently listed for sale with an asking price of $559,000. This property was built in 1978 and has 4 bedrooms and 1 full and 1 partial baths with 3263 sq. ft. Cliffside Dr is located in the MOUNT LOGAN subdivision within the Logan school district. Search MOUNT LOGAN real estate on brianhenrichs.wardleyre.com today.