
BEDS3
BATHS3 full 1 partial
SQUARE FEET1,949
MLS#2136698
STATUSBackup
PROPERTY TYPEResidential - Townhouse
SUBDIVISIONSTERLING HEIGHTS
SCHOOLCanyons
Property Description
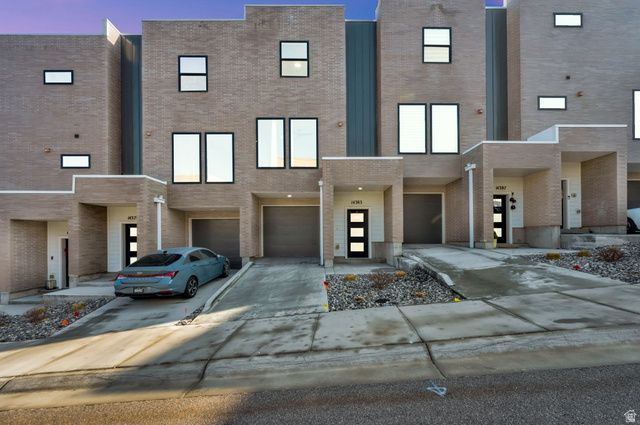
This beautiful and modern middle unit townhome on the east bench has a great layout especially for those who work from home; featuring a bedroom/office and fully bath on the main level with a beautifully open concept on the main level. The upstairs bathrooms both have their own bathrooms and walk in closets. Come take a look at this great home! Seller Financing may be considered.
Property Features
Property Type: Residential - Townhouse
Basement: Daylight, Partial
Basement: Yes
Cooling: Central Air
Garage: 1 car attached
Heating: Forced Air
Home Style: Townhouse; Row-end
Lot Size: 0.02 Acres
Roof Type: Membrane
Stories: 3.0
Taxes: $2,825
Year Built: 2020
Amenities
Bath: Primary
Closet: Walk-In
Disposal
Range: Gas
Range/Oven: Built-In
Double Pane Windows
Entry (Foyer)
Sliding Glass Doors
Feature Descriptions
Appliances: Ceiling Fan, Range Hood, Water Softener Owned
Association Amenities: Insurance, Maintenance, Pets Permitted, Snow Removal, Trash
Days on Site: 18
Exclusions: Refrigerator
Exterior: Brick, Cement Siding, Metal Siding
Flooring: Carpet, Hardwood, Tile
HOA Fee: 225/ Monthly
Lot: Cul-De-Sac, Curb & Gutter, Road: Paved, Sidewalks, Terrain: Grad Slope, View: Mountain, View: Valley, Drip Irrigation: Auto-Part
Lot Dimensions: 0.0x0.0x0.0
Parcel#: 34-07-203-081
Sewer: Sewer: Connected, Sewer: Public
Special View Info: Mountain(s), Valley
Topography: Cul-de-Sac, Curb & Gutter, Road: Paved, Sidewalks, Terrain: Grad Slope, View: Mountain, View: Valley, Drip Irrigation: Auto-Part
Utilities: Natural Gas Connected, Electricity Connected, Sewer Connected, Sewer: Public, Water Connected
Water: Culinary
Window: Part
Local Schools
High School: Corner Canyon
Middle School: Albion
Elementary School: Oak Hollow
School District: Canyons
Listed By / Shown By
Listed By
Agency Name: Selling Utah Real Estate
Agency Phone: 801-836-7980
Shown By
Agent Name: Brian Henrichs
Agent Phone: (725) 295-6357
Agency Title: Wardley Real Estate

Estimate Your Payment
Estimated Payment
$ 2,105.92 per month $1,737.79 Principal & Interest $235.42 Property Tax $132.71 Homeowner's InsuranceChange Payment Information


Privacy Policy / DMCA Notice / ADA Accessibility


This site is hosted, designed and copyright
© 1994 - 2026 by
Delta Media Group, Inc. -- Patent Pending --
14383 S Champ Cv | MLS# 2136698
This townhouse located at 14383 S Champ Cv, Draper, UT 84020 is currently listed for sale with an asking price of $455,000. This property was built in 2020 and has 3 bedrooms and 3 full and 1 partial baths with 1949 sq. ft. S Champ Cv is located in the STERLING HEIGHTS subdivision within the Canyons school district. Search STERLING HEIGHTS real estate on brianhenrichs.wardleyre.com today.