
BEDS6
BATHS2 full 1 partial
SQUARE FEET4,245
MLS#2159829
STATUSActive
PROPERTY TYPEResidential - Single Family
SUBDIVISIONJUNIPER POINT
SCHOOLJordan
Property Description
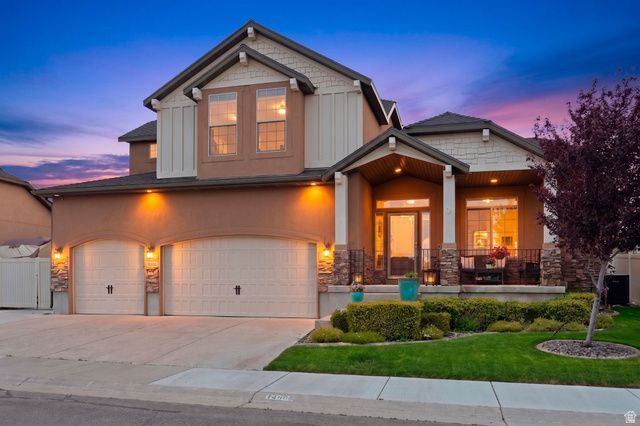
BUYER INCENTIVE AVAILABLE: The Seller's preferred lender is offering a 1-0 temporary rate buydown, providing a reduced rate and lower monthly payment during the first year on approved credit. Contact the listing agent for more details. PRISTINE TURN KEY LIVING MEETS THE ULTIMATE ENTERTAINING HUB IN HERRIMAN! Welcome to this beautifully curated residence, perfectly situated in the highly desirable Juniper Point community. Designed for modern luxury, this home features a brand-new roof and HVAC condensers installed in April 2026, offering incredible efficiency and top-tier asset value from day one. The expansive floor plan flows seamlessly into a beautiful, light-filled kitchen designed for effortless hosting. Spanning three levels, the home offers 6 total bedrooms and 3.5 bathrooms. The spectacular finished basement is equipped with two bedrooms, beautiful bathroom, a secondary living room, and a custom wet bar ideal for prime game-day entertaining. Sound board and insulation thoughtfully installed in the basement ceiling and bedroom walls to ensure unmatched quiet and privacy. Step outside to your private backyard oasis, prepped for a seamless resort lifestyle with dedicated side RV parking, a natural gas line for outdoor grilling, All 3 refrigerators included, and a 220V outlet fully wired for a future hot tub. Complete with a spacious 3-car garage, this home is a masterclass in functional space. Schedule your private tour today!
Property Features
Property Type: Residential - Single Family
Basement: Full
Basement: Yes
Cooling: Central Air
Fenced: Yes
Fireplaces: 1
Garage: 3 car attached
Heating: Gas: Central
Home Style: Stories: 2
Lot Size: 0.14 Acres
Roof Type: Asphalt
Stories: 3.0
Taxes: $4,076
Year Built: 2006
Amenities
Alarm: Fire
Bar: Wet
Bath: Primary
Bath: Sep. Tub/Shower
Closet: Walk-In
Den/Office
Disposal
Oven: Gas
Range: Countertop
Range: Gas
Vaulted Ceilings
Granite Countertops
Patio: Covered
Porch: Open
Feature Descriptions
Appliances: Dryer, Microwave, Refrigerator, Washer, Water Softener Owned
Association Amenities: Biking Trails, Clubhouse, Hiking Trails, Picnic Area, Playground, Pool, Spa/Hot Tub, Tennis Court(s)
Days on Site: 3
Exclusions: Alarm System, Hot Tub
Exterior: Stone, Stucco
Flooring: Carpet, Tile
HOA Fee: 100/ Monthly
Hot Tub: Yes
Laundry: Electric Dryer Hookup, Gas Dryer Hookup
Lot: Curb & Gutter, Fenced: Full, Sprinkler: Auto-Full, Drip Irrigation: Auto-Full
Lot Dimensions: 0.0x0.0x0.0
Other Equipment: Gazebo
Parcel#: 32-12-407-005
Parking: Rv Parking
Parking Notes: Rv Parking
Patio/Porch: Covered, Porch: Open
Sewer: Sewer: Connected
Topography: Curb & Gutter, Fenced: Full, Sprinkler: Auto-Full, Drip Irrigation: Auto-Full
Utilities: Natural Gas Connected, Electricity Connected, Sewer Connected, Water Connected
Water: Culinary, Secondary
Window: Blinds
Local Schools
Elementary School: Blackridge
School District: Jordan
Listed By / Shown By
Listed By
Agency Name: KW Utah Realtors Keller Williams (Brickyard)
Shown By
Agent Name: Brian Henrichs
Agent Phone: (725) 295-6357
Agency Title: Wardley Real Estate

Estimate Your Payment
Estimated Payment
$ 3,625.17 per month $3,052.40 Principal & Interest $339.67 Property Tax $233.10 Homeowner's InsuranceChange Payment Information


Privacy Policy / DMCA Notice / ADA Accessibility


This site is hosted, designed and copyright
© 1994 - 2026 by
Delta Media Group, Inc. -- Patent Pending --
14666 S Desert Sage Dr | MLS# 2159829
This single family home located at 14666 S Desert Sage Dr, Herriman, UT 84096 is currently listed for sale with an asking price of $799,200. This property was built in 2006 and has 6 bedrooms and 2 full and 1 partial baths with 4245 sq. ft. S Desert Sage Dr is located in the JUNIPER POINT subdivision within the Jordan school district. Search JUNIPER POINT real estate on brianhenrichs.wardleyre.com today.