
BEDS8
BATHS4 full
SQUARE FEET4,827
MLS#2157697
STATUSActive
PROPERTY TYPEResidential - Single Family
SUBDIVISIONROSECREST
SCHOOLJordan
Property Description
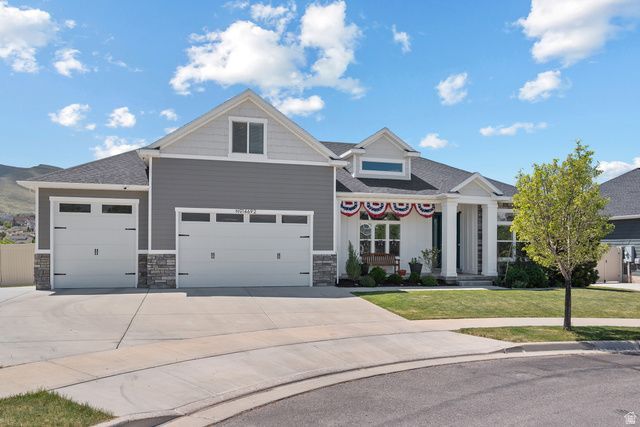
This home truly offers the best of both worlds - sweeping views and privacy on three sides, yet nestled in a welcoming neighborhood. The beautifully remodeled main floor feels brandnew, with upgrades that rival highend model homes. The kitchen is a dream: a dedicated baking station, discreet icemaker, potfiller, massive storagepacked island, and a 6burner gas range with both convection and standard ovens. The primary suite is a true retreat, complete with a private deck and serene mountain views. Upstairs, the bonus level features two bedrooms, a family room, and a full bath, all kept perfectly comfortable with individual minisplits. The daylight basement offers incredible flexibility - ideal as an ADU, guest quarters, or extended family space - with three more bedrooms, a spacious gathering room, and a lovely second kitchen. The garage is built for real needs: extraheight doors, epoxy floors, a deep third bay long enough for a boat or a truck with a trailer hitch, hot and cold water for washing pets or cars, and a dedicated water line ready for a drinking fountain. The yard is just as impressive: raised garden beds, a large play area for kids, an inground trampoline, RV parking, and a separate gas line for grilling - perfect for outdoor living and entertaining. Explore the photo tour to see every beautiful detail, and join us for the Open House on May 16, 2026 from 2:304:30pm.
Property Features
Property Type: Residential - Single Family
Basement: Entrance, Full, Walk-Out Access
Basement: Yes
Cooling: Central Air, Heat Pump, Seer 16 or higher
Fenced: Yes
Fireplaces: 1
Garage: 3 car attached
Heating: Gas: Central, >= 95% efficiency
Home Style: Rambler/Ranch
Lot Size: 0.27 Acres
Roof Type: Asphalt
Stories: 3.0
Taxes: $5,300
Year Built: 2014
Amenities
Basement Apartment
Bath: Sep. Tub/Shower
Den/Office
Gas Log
Kitchen: Second
Kitchen: Updated
Oven: Double
Oven: Gas
Range: Gas
Instantaneous Hot Water
Basement Entrance
Deck; Covered
Double Pane Windows
Entry (Foyer)
Lighting
Patio: Covered
Walkout
Patio: Open
Feature Descriptions
Accessibility: Accessible Hallway(s)
Appliances: Ceiling Fan, Microwave, Range Hood, Water Softener Owned
Days on Site: 12
Exterior: Asphalt, Stone, Cement Siding
Fireplace: Insert
Flooring: Carpet, Hardwood, Tile
HOA Fee: 16/ Monthly
Laundry: Electric Dryer Hookup
Lot: Fenced: Full, Secluded, Sprinkler: Auto-Full, Terrain: Grad Slope, View: Mountain, Drip Irrigation: Auto-Full, Drip Irrigation: Auto-Part, Private
Lot Dimensions: 0.0x0.0x0.0
Other Equipment: Fireplace Insert, Window Coverings, Trampoline
Parcel#: 33-07-301-011
Patio/Porch: Covered, Patio: Open
Sewer: Sewer: Connected
Special View Info: Mountain(s)
Topography: Fenced: Full, Secluded Yard, Sprinkler: Auto-Full, Terrain: Grad Slope, View: Mountain, Drip Irrigation: Auto-Full, Drip Irrigation: Auto-Part, Private
Utilities: Natural Gas Connected, Electricity Connected, Sewer Connected, Water Connected
Water: Culinary, Secondary
Window: Blinds, Drapes
Local Schools
Middle School: South Hills
Elementary School: Foothills
School District: Jordan
Listed By / Shown By
Listed By
Agency Name: Windsor Real Estate
Agency Phone: 801-635-0422
Shown By
Agent Name: Brian Henrichs
Agent Phone: (725) 295-6357
Agency Title: Wardley Real Estate

Estimate Your Payment
Estimated Payment
$ 4,552.66 per month $3,819.32 Principal & Interest $441.67 Property Tax $291.67 Homeowner's InsuranceChange Payment Information


Privacy Policy / DMCA Notice / ADA Accessibility


This site is hosted, designed and copyright
© 1994 - 2026 by
Delta Media Group, Inc. -- Patent Pending --
14692 S Branford Ln W | MLS# 2157697
This single family home located at 14692 S Branford Ln W, Herriman, UT 84096 is currently listed for sale with an asking price of $1,000,000. This property was built in 2014 and has 8 bedrooms and 4 full baths with 4827 sq. ft. S Branford Ln W is located in the ROSECREST subdivision within the Jordan school district. Search ROSECREST real estate on brianhenrichs.wardleyre.com today.