
BEDS3
BATHS2 full 1 partial
SQUARE FEET1,894
MLS#2160122
STATUSActive
PROPERTY TYPEResidential - Townhouse
SCHOOLJordan
Property Description
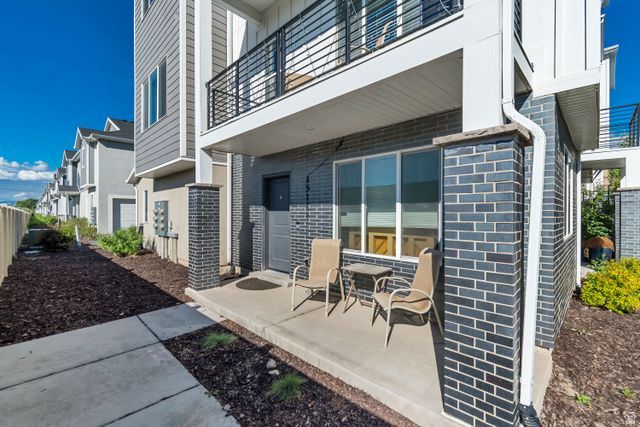
This spacious end-row townhome offers 2 primary suites, 2.5 bathrooms, and a flexible layout designed for comfortable living and easy entertaining. The bright, open kitchen features quartz countertops, while new flooring on the main level adds an updated contemporary feel throughout the home. Both upstairs bedrooms include private en suite bathrooms, creating the perfect setup for guests, roommates, or dual primary living. Need additional space? The lower level offers the potential for a 3rd bedroom, office, gym, or flex space to fit your lifestyle. Enjoy the added privacy and natural light that comes with an end-unit location, plus the convenience of an attached 2-car garage with extra storage space. Located within walking distance of a large new park. This home combines modern comfort with exciting future neighborhood amenities. A fantastic opportunity at an incredible value! Schedule your private showing today!
Property Features
Property Type: Residential - Townhouse
Cooling: Central Air
Garage: 2 car attached
Heating: Forced Air, Gas: Central
Home Style: Townhouse; Row-end
Lot Size: 0.02 Acres
Roof Type: Asphalt
Stories: 3.0
Taxes: $2,466
Year Built: 2020
Amenities
Disposal
Range/Oven: Built-In
Feature Descriptions
Association Amenities: Insurance, Maintenance, Pets Permitted, Snow Removal
Days on Site: 3
Exterior: Aluminum
Flooring: Carpet, Laminate, Tile
HOA Fee: 100
Lot Dimensions: 0.0x0.0x0.0
Parcel#: 33-14-102-025
Sewer: Sewer: Connected
Utilities: Natural Gas Connected, Electricity Connected, Sewer Connected, Water Connected
Water: Culinary
Window: Drapes
Local Schools
High School: Riverton
Middle School: Hidden Valley
Elementary School: Mountain Point
School District: Jordan
Listed By / Shown By
Listed By
Agency Name: Real Broker, LLC
Shown By
Agent Name: Brian Henrichs
Agent Phone: (725) 295-6357
Agency Title: Wardley Real Estate

Estimate Your Payment
Estimated Payment
$ 1,973.23 per month $1,642.31 Principal & Interest $205.50 Property Tax $125.42 Homeowner's InsuranceChange Payment Information


Privacy Policy / DMCA Notice / ADA Accessibility


This site is hosted, designed and copyright
© 1994 - 2026 by
Delta Media Group, Inc. -- Patent Pending --
15144 S Wild Horse Way | MLS# 2160122
This townhouse located at 15144 S Wild Horse Way, Bluffdale, UT 84065 is currently listed for sale with an asking price of $430,000. This property was built in 2020 and has 3 bedrooms and 2 full and 1 partial baths with 1894 sq. ft. S Wild Horse Way is located within the Jordan school district. Search Bluffdale real estate on brianhenrichs.wardleyre.com today.