
BEDS2
BATHS2 full 1 partial
SQUARE FEET2,018
MLS#2160383
STATUSActive
PROPERTY TYPEResidential - Townhouse
SUBDIVISIONDAY RANCH LEGACY
SCHOOLJordan
Property Description
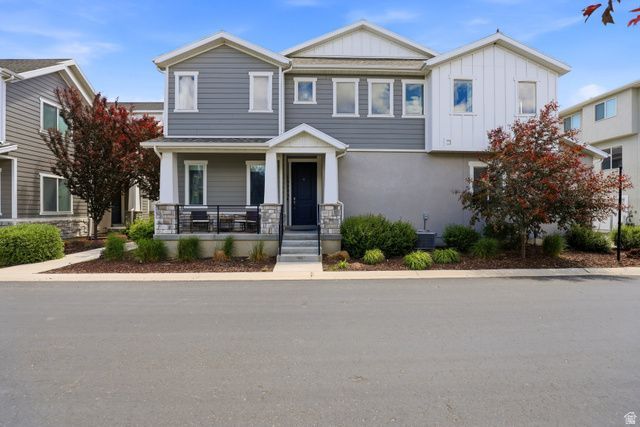
Beautiful Townhouse located in the heart of Bluffdale. This is a must see! It is in walking distance to the elementary school and junior high school and a huge community park in walking distance. This is a very family friendly community and is perfect for a new buyer. This is an end unit with easy access to pull in and out of garage. This also has a bathroom on main level and huge kitchen, living room and dining area perfect for entertaining. The natural lighting and open floor plan in this home makes it a must see. The upstairs has laundry room, two large bedrooms with two full sized bathrooms and walk in closets. The basement is unfinished which gives you the ability to make this your perfect space or use it for storage.
Property Features
Property Type: Residential - Townhouse
Basement: Partial
Basement: Yes
Cooling: Central Air
Garage: 2 car attached
Heating: Forced Air
Home Style: Townhouse; Row-end
Lot Size: 0.03 Acres
Roof Type: Asphalt
Stories: 3.0
Taxes: $2,234
Year Built: 2020
Amenities
Bath: Primary
Closet: Walk-In
Disposal
Granite Countertops
Double Pane Windows
Porch: Open
Feature Descriptions
Accessibility: Accessible Hallway(s)
Appliances: Ceiling Fan, Range Hood
Association Amenities: Maintenance, Pets Permitted, Playground, Snow Removal
Days on Site: 47
Exclusions: Dryer, Refrigerator, Washer
Exterior: Brick, Stucco, Cement Siding
Flooring: Carpet, Laminate, Tile
HOA Fee: 103/ Monthly
Laundry: Electric Dryer Hookup
Lot: Corner Lot, Curb & Gutter, Road: Paved
Lot Dimensions: 0.0x0.0x0.0
Parcel#: 33-14-152-106
Patio/Porch: Porch: Open
Sewer: Sewer: Connected
Topography: Corner Lot, Curb & Gutter, Road: Paved, Terrain, Flat
Utilities: Natural Gas Connected, Electricity Connected, Sewer Connected, Water Connected
Water: Culinary
Window: Blinds, Drapes, Part
Local Schools
Middle School: Hidden Valley
Elementary School: Mountain Point
School District: Jordan
Listed By / Shown By
Listed By
Agency Name: RANLife Real Estate Inc
Agency Phone: 801-478-4545
Shown By
Agent Name: Brian Henrichs
Agent Phone: (725) 295-6357
Agency Title: Wardley Real Estate

Estimate Your Payment
Estimated Payment
$ 1,974.04 per month $1,661.02 Principal & Interest $186.17 Property Tax $126.85 Homeowner's InsuranceChange Payment Information


Privacy Policy / DMCA Notice / ADA Accessibility


This site is hosted, designed and copyright
© 1994 - 2026 by
Delta Media Group, Inc. -- Patent Pending --
15225 S Reins Way W | MLS# 2160383
This townhouse located at 15225 S Reins Way W, Bluffdale, UT 84065 is currently listed for sale with an asking price of $434,899. This property was built in 2020 and has 2 bedrooms and 2 full and 1 partial baths with 2018 sq. ft. S Reins Way W is located in the DAY RANCH LEGACY subdivision within the Jordan school district. Search DAY RANCH LEGACY real estate on brianhenrichs.wardleyre.com today.