
BEDS3
BATHS2 full 1 partial
SQUARE FEET2,232
MLS#2160407
STATUSActive
PROPERTY TYPEResidential - Single Family
SUBDIVISIONMEADOWBROOK
SCHOOLCache
Property Description
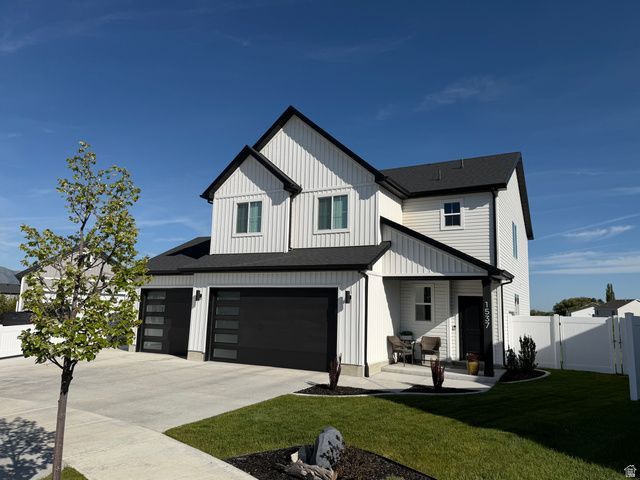
Beautiful, clean, and near new home in a quiet cul-de-sac. Gorgeous views from the north west side of the home. Full bushes in the back yard create a private and peaceful area with a pond on the other side, this estuary setting attracts a variety of birds and wildlife. Find your calm in the evening listening to the frogs. The firepit and patio offer a comfortable setting for groups to gather, and the large back lawn provide space to play. The front of the home faces south, allowing warm sun exposer to the drive and walk area, making winter months much easier. The home has several upgrades including 9' ceilings on the main and in the garage, granite countertops, higher end faucets, double showerheads, water softener, and an epoxied garage with a 3rd bay. The very well kept interior of the home has a very functional layout with plenty of room for entertaining, storage, and sleeping, with two living areas! (one could be a 4th bedroom if needed.)
Property Features
Property Type: Residential - Single Family
Basement: Slab
Cooling: Central Air
Garage: 3 car attached
Heating: Gas: Central
Home Style: Stories: 2
Lot Size: 0.16 Acres
Roof Type: Asphalt
Stories: 2.0
Taxes: $2,107
Year Built: 2022
Amenities
Closet: Walk-In
Disposal
Range: Gas
Granite Countertops
Feature Descriptions
Association Amenities: Playground
Exterior: Frame
Flooring: Carpet, Vinyl
HOA Fee: 31/ Monthly
Lot: Cul-De-Sac
Lot Dimensions: 0.0x0.0x0.0
Parcel#: 03-203-0121
Sewer: Sewer: Public
Topography: Cul-de-Sac
Utilities: Natural Gas Available, Electricity Available, Sewer: Public, Water Available
Local Schools
High School: Mountain Crest
Middle School: South Cache
Elementary School: Wellsville
School District: Cache
Listed By / Shown By
Listed By
Agency Name: ListWithFreedom.com Inc
Shown By
Agent Name: Brian Henrichs
Agent Phone: (725) 295-6357
Agency Title: Wardley Real Estate

Estimate Your Payment
Estimated Payment
$ 2,304.66 per month $1,978.03 Principal & Interest $175.58 Property Tax $151.05 Homeowner's InsuranceChange Payment Information


Privacy Policy / DMCA Notice / ADA Accessibility


This site is hosted, designed and copyright
© 1994 - 2026 by
Delta Media Group, Inc. -- Patent Pending --
1537 Swallow Cir | MLS# 2160407
This single family home located at 1537 Swallow Cir , Logan, UT 84339 is currently listed for sale with an asking price of $517,900. This property was built in 2022 and has 3 bedrooms and 2 full and 1 partial baths with 2232 sq. ft. Swallow Cir is located in the MEADOWBROOK subdivision within the Cache school district. Search MEADOWBROOK real estate on brianhenrichs.wardleyre.com today.