
BEDS2
BATHS2 full
SQUARE FEET1,047
MLS#2160268
STATUSActive
PROPERTY TYPEResidential - Condominium
SUBDIVISIONMORRELLI APARTMENTS
SCHOOLOgden
Property Description
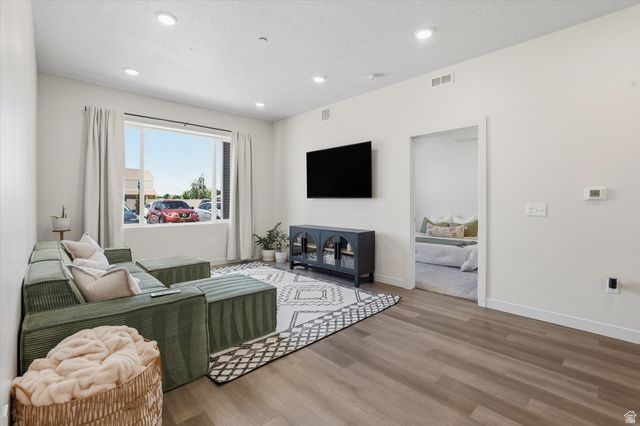
Experience easy modern living at The Morrelli at Meadowbrook. Nestled in a quieter corner of the community, this desirable main-level condo offers added privacy, fewer shared walls, abundance of natural light, and the convenience of effortless access. Inside, you'll find a bright open layout with contemporary finishes, spacious living spaces, and a clean modern aesthetic designed for comfortable everyday living. The low-maintenance lifestyle is complemented by HOA-covered water, sewer, trash, and basic internet service. Located just minutes from shopping, dining, mountain recreation, downtown Ogden, Weber State University, and convenient freeway access, this home offers both connection and convenience in all directions. Flexible ownership opportunities available, including seller financing and lease-to-own options with approved terms. A rare opportunity for buyers seeking affordability, flexibility, and modern comfort in a growing Ogden community. Square footage figures are provided as a courtesy estimate only and were obtained from county records. Buyer is advised to obtain an independent measurement.
Property Features
Property Type: Residential - Condominium
Basement: None
Cooling: Central Air
Heating: Forced Air
Home Style: Condo; Main Level
Lot Size: 0.01 Acres
Roof Type: Asphalt
Stories: 1.0
Taxes: $1,597
Year Built: 2025
Amenities
Alarm: Fire
Bath: Primary
Closet: Walk-In
Disposal
Range/Oven: Free Stdng.
Double Pane Windows
Patio: Covered
Walkout
Feature Descriptions
Accessibility: Ground Level, Single Level Living
Appliances: Microwave
Association Amenities: Pet Rules, Pets Permitted, Sewer Paid, Trash, Water
Days on Site: 2
Exclusions: Dryer, Refrigerator, Washer
Exterior: Brick, Cement Siding
Flooring: Carpet
HOA Fee: 212/ Monthly
Laundry: Electric Dryer Hookup
Lot: Road: Paved, Sprinkler: Auto-Full
Lot Dimensions: 0.0x0.0x0.0
Parcel#: 12-301-0002
Parking: Parking: Uncovered
Parking Notes: Parking: Uncovered
Patio/Porch: Covered
Sewer: Sewer: Connected, Sewer: Public
Topography: Road: Paved, Sprinkler: Auto-Full, Terrain, Flat
Utilities: Natural Gas Connected, Electricity Connected, Sewer Connected, Sewer: Public, Water Connected
Water: Culinary
Local Schools
High School: Ben Lomond
Middle School: Highland
Elementary School: Heritage
School District: Ogden
Listed By / Shown By
Listed By
Agency Name: Better Homes and Gardens Real Estate Momentum (Ogden)
Shown By
Agent Name: Brian Henrichs
Agent Phone: (725) 295-6357
Agency Title: Wardley Real Estate

Estimate Your Payment
Estimated Payment
$ 1,378.71 per month $1,157.25 Principal & Interest $133.08 Property Tax $88.38 Homeowner's InsuranceChange Payment Information


Privacy Policy / DMCA Notice / ADA Accessibility


This site is hosted, designed and copyright
© 1994 - 2026 by
Delta Media Group, Inc. -- Patent Pending --
155 E 900 S, Unit 102 | MLS# 2160268
This condo located at 155 E 900 S, Unit 102, Ogden, UT 84404 is currently listed for sale with an asking price of $303,000. This property was built in 2025 and has 2 bedrooms and 2 full baths with 1047 sq. ft. E 900 S, Unit 102 is located in the MORRELLI APARTMENTS subdivision within the Ogden school district. Search MORRELLI APARTMENTS real estate on brianhenrichs.wardleyre.com today.