
BEDS3
BATHS2 full
SQUARE FEET1,760
MLS#2152921
STATUSBackup
PROPERTY TYPEResidential - Single Family
SUBDIVISIONREFLECTIONS AT STANS
SCHOOLTooele
Property Description
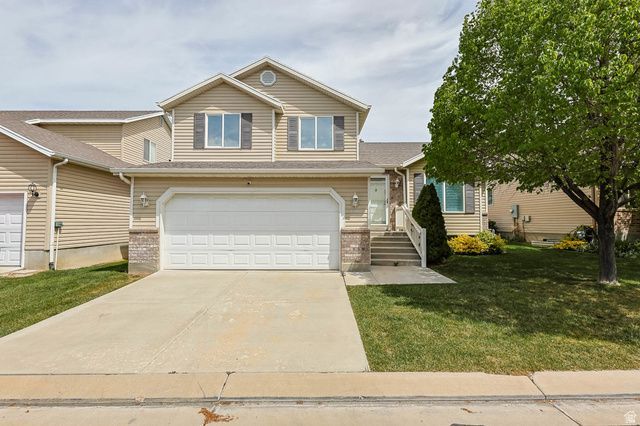
Welcome to this cozy home with a luxury kitchen! Nestled in the heart of Stansbury this adorable home is such a show stopper! Offering a gorgeously updated chefs kitchen, you will be in heaven preparing dinner each evening. This stunning kitchen renovation was completed in 2021 & thoughtfully expanded the space to create a one-of-a-kind kitchen, perfect for entertaining. They went all out with custom cabinetry, some internally lit open cabinet spaces, custom lighting, granite countertops, luxury vinyl plank (LVP) flooring, custom railing, and elegant plantation shutters. Enjoy top-of-the-line LG stainless steel appliances and an oversized island that serves as the ideal gathering place for cooking and hosting. Both Bathrooms were updated in 2021 as well. This property has the feel of home without the yard work and high maintenance. Enjoy your own private fenced area along with a shared, maintained grass area. This home is a great price for the beautiful features it offers and has a basement you can finish to your liking to add common areas and/or bedrooms. Minutes away from I-36 to head to Tooele or Salt Lake ensuring commute time is ideal! This is a must see in person!
Property Features
Property Type: Residential - Single Family
Basement: Partial
Basement: Yes
Cooling: Central Air
Fenced: Yes
Garage: 2 car attached
Heating: Forced Air, Gas: Central
Home Style: Tri/Multi-Level
Lot Size: 0.05 Acres
Roof Type: Asphalt
Stories: 4.0
Taxes: $3,511
Year Built: 2004
Amenities
Alarm: Security
Bath: Primary
Closet: Walk-In
Disposal
Jetted Tub
Kitchen: Updated
Range/Oven: Built-In
Vaulted Ceilings
Granite Countertops
Video Door Bell(s)
Video Camera(s)
Bay Box Windows
Sliding Glass Doors
Feature Descriptions
Appliances: Range Hood, Refrigerator
Association Amenities: Pets Permitted, Snow Removal
Days on Site: 18
Exterior: Brick
Flooring: Carpet
HOA Fee: 69/ Monthly
Laundry: Electric Dryer Hookup
Lot: Fenced: Part, Sprinkler: Auto-Part, View: Mountain
Lot Dimensions: 0.0x0.0x0.0
Parcel#: 14-066-0-0156
Sewer: Sewer: Connected, Sewer: Public
Special View Info: Mountain(s)
Topography: Fenced: Part, Sprinkler: Auto-Part, Terrain, Flat, View: Mountain
Utilities: Electricity Connected, Sewer Connected, Sewer: Public, Water Connected
Water: Culinary
Window: Blinds, Plantation Shutters
Local Schools
High School: Stansbury
Middle School: Clarke N Johnsen
Elementary School: Stansbury
School District: Tooele
Listed By / Shown By
Listed By
Agency Name: Whiskey River Real Estate Services
Agency Phone: 801-557-2092
Shown By
Agent Name: Brian Henrichs
Agent Phone: (725) 295-6357
Agency Title: Wardley Real Estate

Estimate Your Payment
Estimated Payment
$ 2,018.79 per month $1,603.73 Principal & Interest $292.58 Property Tax $122.47 Homeowner's InsuranceChange Payment Information


Privacy Policy / DMCA Notice / ADA Accessibility


This site is hosted, designed and copyright
© 1994 - 2026 by
Delta Media Group, Inc. -- Patent Pending --
156 Crystal Bay Dr | MLS# 2152921
This single family home located at 156 Crystal Bay Dr, Stansbury Park, UT 84074 is currently listed for sale with an asking price of $419,900. This property was built in 2004 and has 3 bedrooms and 2 full baths with 1760 sq. ft. Crystal Bay Dr is located in the REFLECTIONS AT STANS subdivision within the Tooele school district. Search REFLECTIONS AT STANS real estate on brianhenrichs.wardleyre.com today.