
BEDS5
BATHS2 full 1 partial
SQUARE FEET2,444
MLS#2170332
STATUSActive
PROPERTY TYPEResidential - Single Family
SUBDIVISIONTHE MAPLES AT BROOKSIDE PRD AMENDED
SCHOOLNebo
Property Description
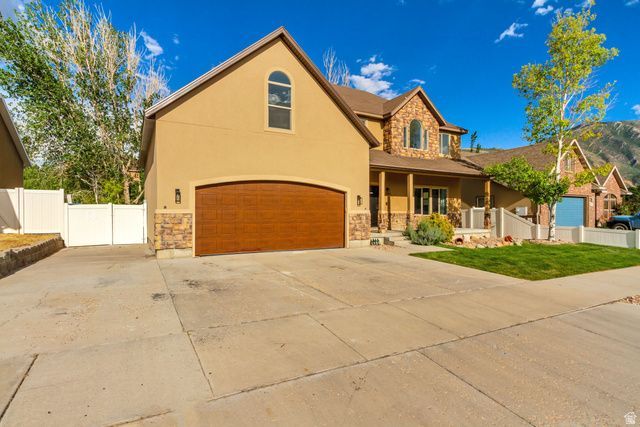
OPEN HOUSE July 11th from 10 AM to 2 PM Welcome to your dream home in one of Payson's most desirable neighborhoods. Perfectly situated in a quiet cul-de-sac, this exceptional property is adjacent to a neighborhood park, with Breathtaking views of the Mountains and Temple and within walking distance of the beautiful Payson Temple, offering an ideal blend of tranquility, convenience, and community. Inside, you'll find a spacious and thoughtfully designed floor plan featuring 5 generously sized bedrooms, 2.5 bathrooms, and a versatile great room that has been a home theater, gym and family room-perfect for movie nights, game days, or entertaining family and friends. Step outside to a backyard that truly sets this home apart. Designed with entertaining in mind, the outdoor living space boasts a heated swimming pool, a cozy fire pit, and a outdoor kitchen with grill, all centered around an oversized deck that provides ample room for gatherings both large and small. Whether you're hosting summer barbecues, relaxing poolside, or enjoying evenings under the stars, this backyard is your own private retreat. With its prime location, spacious interior, and resort-style outdoor amenities, this Payson home offers a rare opportunity to enjoy the very best of Utah living. Don't miss your chance to make this incredible property your forever home.
Property Features
Property Type: Residential - Single Family
Basement: None
Cooling: Central Air
Fenced: Yes
Garage: 2 car attached
Heating: Forced Air, Gas: Central
Home Style: Stories: 2
Lot Size: 0.16 Acres
Roof Type: Asphalt
Stories: 2.0
Taxes: $2,784
Year Built: 2005
Amenities
Bath: Primary
Closet: Walk-In
Disposal
Range/Oven: Built-In
Vaulted Ceilings
Silestone Countertops
Double Pane Windows
Entry (Foyer)
Lighting
Patio: Covered
Porch: Open
Feature Descriptions
Appliances: Gas Grill/BBQ, Refrigerator
Association Amenities: Biking Trails, Pets Permitted, Picnic Area, Playground
Days on Site: 2
Exterior: Stone, Stucco
Flooring: Carpet, Laminate, Tile
HOA Fee: 15/ Monthly
Laundry: Electric Dryer Hookup
Lot: Curb & Gutter, Fenced: Full, Sidewalks, View: Mountain, Drip Irrigation: Man-Full, Private
Lot Dimensions: 0.0x0.0x0.0
Other Equipment: Alarm System, Window Coverings
Parcel#: 46-626-0281
Parking: Rv Parking
Parking Notes: Rv Parking
Patio/Porch: Covered, Porch: Open
Pool: Fiberglass, Heated, In Ground
Sewer: Sewer: Connected, Sewer: Public
Special View Info: Mountain(s)
Swimming Pool: Yes
Topography: Curb & Gutter, Fenced: Full, Sidewalks, Terrain, Flat, View: Mountain, Drip Irrigation: Man-Full, Private
Utilities: Natural Gas Connected, Electricity Connected, Sewer Connected, Sewer: Public, Water Connected
Water: Culinary, Irrigation: Pressure
Window: Blinds, Drapes
Local Schools
High School: Payson
Middle School: Payson Jr
Elementary School: Spring Lake
School District: Nebo
Listed By / Shown By
Listed By
Agency Name: Colliers International LLC (Wasatch)
Shown By
Agent Name: Brian Henrichs
Agent Phone: (725) 295-6357
Agency Title: Wardley Real Estate

Estimate Your Payment
Estimated Payment
$ 2,534.15 per month $2,138.82 Principal & Interest $232.00 Property Tax $163.33 Homeowner's InsuranceChange Payment Information


Privacy Policy / DMCA Notice / ADA Accessibility


This site is hosted, designed and copyright
© 1994 - 2026 by
Delta Media Group, Inc. -- Patent Pending --
1585 S 910 W | MLS# 2170332
This single family home located at 1585 S 910 W, Payson, UT 84651 is currently listed for sale with an asking price of $560,000. This property was built in 2005 and has 5 bedrooms and 2 full and 1 partial baths with 2444 sq. ft. S 910 W is located in the THE MAPLES AT BROOKSIDE PRD AMENDED subdivision within the Nebo school district. Search THE MAPLES AT BROOKSIDE PRD AMENDED real estate on brianhenrichs.wardleyre.com today.