
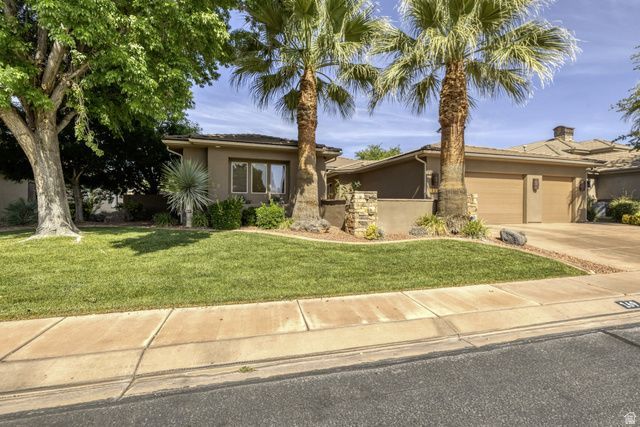
BEDS3
BATHS3 full
SQUARE FEET2,445
MLS#2160059
STATUSActive
PROPERTY TYPEResidential - Single Family
SUBDIVISIONMONTEREY AT STONEBRIDGE 2
SCHOOLWashington
Property Description
Desert luxury meets golf course living in Monterey at Stonebridge! This stunning, single-level home features 3 beds/3baths, a dedicated office, heated pool/spa, 3car garage & sweeping golf course & mountain views. Enjoy an open layout, covered outdoor living spaces & a prime St George location close to golf, hiking, dining & recreation. Resort-style living in the heart of Southern Utah!
Property Features
Property Type: Residential - Single Family
Basement: None
Cooling: Central Air
Fenced: Yes
Garage: 3 car attached
Heating: Forced Air, Gas: Central
Home Style: Rambler/Ranch
Lot Size: 0.14 Acres
Roof Type: Tile
Stories: 1.0
Taxes: $5,137
Year Built: 2004
Amenities
Disposal
Range/Oven: Free Stdng.
Patio: Covered
Feature Descriptions
Appliances: Ceiling Fan, Dryer, Microwave, Washer, Water Softener Owned
Association Amenities: Clubhouse, Pool
Community Features: Clubhouse
Days on Site: 3
Exterior: Stone, Stucco
HOA Fee: 210/ Monthly
Lot: Curb & Gutter, Fenced: Full, Road: Paved, Secluded, Sidewalks, Sprinkler: Auto-Full, Near Golf Course
Lot Dimensions: 0.0x0.0x0.0
Parcel#: SG-MSB-2-26
Patio/Porch: Covered
Pool: Fenced, In Ground
Sewer: Sewer: Connected, Sewer: Public
Spa: Yes
Swimming Pool: Yes
Topography: Curb & Gutter, Fenced: Full, Road: Paved, Secluded Yard, Sidewalks, Sprinkler: Auto-Full, Adjacent to Golf Course
Utilities: Natural Gas Connected, Electricity Connected, Sewer Connected, Sewer: Public, Water Connected
Water: Culinary
Local Schools
High School: Dixie
Middle School: Dixie Middle
Elementary School: Arrowhead
School District: Washington
Listed By / Shown By
Listed By
Agency Name: RE/MAX Associates
Agency Phone: 435-215-2900
Shown By
Agent Name: Brian Henrichs
Agent Phone: (725) 295-6357
Agency Title: Wardley Real Estate

Estimate Your Payment
Estimated Payment
$ 4,107.42 per month $3,418.29 Principal & Interest $428.08 Property Tax $261.04 Homeowner's InsuranceChange Payment Information


Privacy Policy / DMCA Notice / ADA Accessibility


This site is hosted, designed and copyright
© 1994 - 2026 by
Delta Media Group, Inc. -- Patent Pending --
169 N Monterey Dr | MLS# 2160059
This single family home located at 169 N Monterey Dr, Saint George, UT 84770 is currently listed for sale with an asking price of $895,000. This property was built in 2004 and has 3 bedrooms and 3 full baths with 2445 sq. ft. N Monterey Dr is located in the MONTEREY AT STONEBRIDGE 2 subdivision within the Washington school district. Search MONTEREY AT STONEBRIDGE 2 real estate on brianhenrichs.wardleyre.com today.