
BEDS6
BATHS3 full 1 partial
SQUARE FEET4,397
MLS#2160036
STATUSBackup
PROPERTY TYPEResidential - Single Family
SUBDIVISIONPHEASANTBROOK
SCHOOLDavis
Property Description
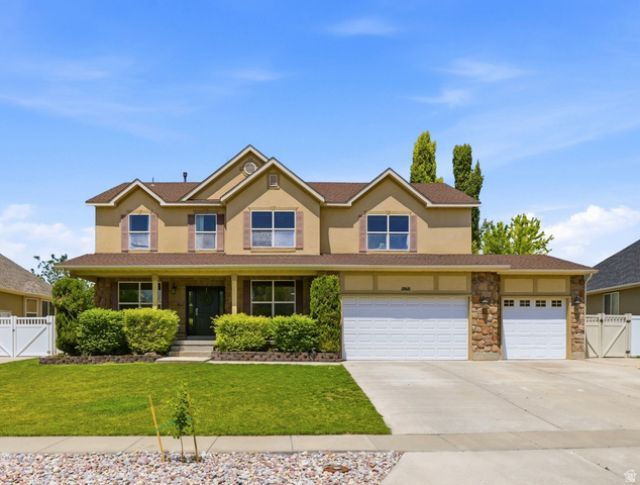
Located in the desirable Pheasantbrook neighborhood of Kaysville. This home features a spacious floor plan with a stunning 2-story great room, large windows, and a cozy gas fireplace. You'll also find formal living and dining areas, plus an open kitchen with granite countertops, double ovens, and abundant cabinet space. The oversized primary suite includes vaulted ceilings, a double vanity, separate tub and shower, and a walk-in closet. The additional bedrooms are generously sized, and the finished basement provides plenty of room for entertaining or play space, with plumbing already in place for a second kitchen. Step outside to a backyard designed for gatherings, complete with a large covered patio, built-in outdoor kitchenette, gazebo, gas fire pit, chicken coop, and shed. Don't miss it!
Property Features
Property Type: Residential - Single Family
Basement: Yes
Basement: Full
Cooling: Central Air
Fenced: Yes
Fireplaces: 2
Garage: 3 car attached
Heating: Forced Air, Gas: Central
Home Style: Stories: 2
Lot Size: 0.26 Acres
Roof Type: Asphalt
Stories: 3.0
Taxes: $4,262
Year Built: 2005
Amenities
Alarm: Fire
Bath: Primary
Bath: Sep. Tub/Shower
Central Vacuum
Closet: Walk-In
Den/Office
Disposal
Floor Drains
Gas Log
Great Room
Oven: Double
Range: Countertop
Range/Oven: Built-In
Vaulted Ceilings
Granite Countertops
Video Door Bell(s)
Smart Thermostat(s)
Double Pane Windows
Lighting
Patio: Covered
Sliding Glass Doors
Feature Descriptions
Appliances: Ceiling Fan, Dryer, Gas Grill/BBQ, Microwave, Refrigerator, Washer, Water Softener Owned
Days on Site: 49
Exterior: Asphalt, Stone, Stucco
Fireplace: Fireplace Equipment
Flooring: Carpet, Tile
HOA Fee: 300/ Annually
Laundry: Electric Dryer Hookup, Gas Dryer Hookup
Lot: Curb & Gutter, Fenced: Full, Road: Paved, Sidewalks, Sprinkler: Auto-Full, View: Mountain, Drip Irrigation: Auto-Full
Lot Dimensions: 0.0x0.0x0.0
Other Equipment: Fireplace Equipment, Gazebo, Play Gym, Storage Shed(s), Trampoline
Parcel#: 11-581-0393
Patio/Porch: Covered
Sewer: Sewer: Connected, Sewer: Public
Special View Info: Mountain(s)
Topography: Curb & Gutter, Fenced: Full, Road: Paved, Sidewalks, Sprinkler: Auto-Full, Terrain, Flat, View: Mountain, Drip Irrigation: Auto-Full
Utilities: Natural Gas Connected, Electricity Connected, Sewer Connected, Sewer: Public, Water Connected
Water: Culinary, Secondary
Window: Blinds, Drapes
Local Schools
High School: Davis
Middle School: Shoreline Jr High
Elementary School: Kay's Creek
School District: Davis
Listed By / Shown By
Listed By
Agency Name: Homie
Agency Phone: 520-940-0583
Shown By
Agent Name: Brian Henrichs
Agent Phone: (725) 295-6357
Agency Title: Wardley Real Estate

Estimate Your Payment
Estimated Payment
$ 4,013.95 per month $3,399.20 Principal & Interest $355.17 Property Tax $259.58 Homeowner's InsuranceChange Payment Information


Privacy Policy / DMCA Notice / ADA Accessibility


This site is hosted, designed and copyright
© 1994 - 2026 by
Delta Media Group, Inc. -- Patent Pending --
1866 Jackson St | MLS# 2160036
This single family home located at 1866 Jackson St, Kaysville, UT 84037 is currently listed for sale with an asking price of $890,000. This property was built in 2005 and has 6 bedrooms and 3 full and 1 partial baths with 4397 sq. ft. Jackson St is located in the PHEASANTBROOK subdivision within the Davis school district. Search PHEASANTBROOK real estate on brianhenrichs.wardleyre.com today.