
BEDS3
BATHS2 full 1 partial
SQUARE FEET1,362
MLS#2160009
STATUSActive
PROPERTY TYPEResidential - Townhouse
SUBDIVISIONGOLFCREST VILLAGE TOWNHOMES PHASE 2
SCHOOLWeber
Property Description
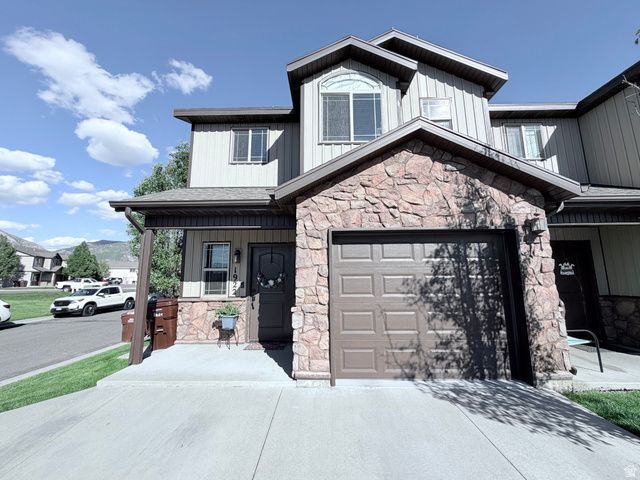
Start making your memories here! Check out this beautifully maintained end unit featuring mountain views, abundant natural light, and a covered front porch. Washer and dryer included! Let the HOA handle the landscaping and snow removal so you can spend your weekends relaxing! Call now!
Property Features
Property Type: Residential - Townhouse
Basement: Slab
Cooling: Central Air
Fenced: Yes
Garage: 1 car attached
Heating: Forced Air, Gas: Central
Home Style: Townhouse; Row-end
Lot Size: 0.02 Acres
Roof Type: Asphalt
Stories: 2.0
Taxes: $2,087
Year Built: 2014
Amenities
Bath: Primary
Closet: Walk-In
Disposal
Range/Oven: Free Stdng.
Vaulted Ceilings
Double Pane Windows
Entry (Foyer)
Lighting
Porch: Open
Patio: Open
Feature Descriptions
Appliances: Ceiling Fan, Dryer, Microwave, Washer
Association Amenities: Pet Rules, Pets Permitted, Playground, Sewer Paid, Snow Removal, Trash, Water
Days on Site: 3
Exclusions: Refrigerator
Exterior: Brick
Flooring: Carpet, Tile
HOA Fee: 175/ Monthly
Laundry: Electric Dryer Hookup
Lot: Curb & Gutter, Fenced: Part, Road: Paved, Sprinkler: Auto-Full, View: Mountain
Lot Dimensions: 0.0x0.0x0.0
Other Equipment: Window Coverings
Parcel#: 17-356-0008
Parking: Parking: Uncovered
Parking Notes: Parking: Uncovered
Patio/Porch: Porch: Open, Patio: Open
Sewer: Sewer: Connected, Sewer: Public
Special View Info: Mountain(s)
Topography: Curb & Gutter, Fenced: Part, Road: Paved, Sprinkler: Auto-Full, View: Mountain
Utilities: Natural Gas Connected, Electricity Connected, Sewer Connected, Sewer: Public, Water Connected
Water: Culinary, Secondary
Window: Blinds, Full
Local Schools
High School: Weber
Middle School: Orion
Elementary School: Majestic
School District: Weber
Listed By / Shown By
Listed By
Agency Name: Coldwell Banker Realty (South Ogden)
Agency Phone: kim.porter.realtor@g
Shown By
Agent Name: Brian Henrichs
Agent Phone: (725) 295-6357
Agency Title: Wardley Real Estate

Estimate Your Payment
Estimated Payment
$ 1,592.21 per month $1,317.67 Principal & Interest $173.92 Property Tax $100.63 Homeowner's InsuranceChange Payment Information


Privacy Policy / DMCA Notice / ADA Accessibility


This site is hosted, designed and copyright
© 1994 - 2026 by
Delta Media Group, Inc. -- Patent Pending --
1922 N 325 W | MLS# 2160009
This townhouse located at 1922 N 325 W, Harrisville, UT 84414 is currently listed for sale with an asking price of $345,000. This property was built in 2014 and has 3 bedrooms and 2 full and 1 partial baths with 1362 sq. ft. N 325 W is located in the GOLFCREST VILLAGE TOWNHOMES PHASE 2 subdivision within the Weber school district. Search GOLFCREST VILLAGE TOWNHOMES PHASE 2 real estate on brianhenrichs.wardleyre.com today.