
BEDS5
BATHS3 full
SQUARE FEET2,852
MLS#2125840
STATUSUnder Contract
PROPERTY TYPEResidential - Single Family
SUBDIVISIONTHE RIDGE SUBDIVISION
SCHOOLIron
Property Description
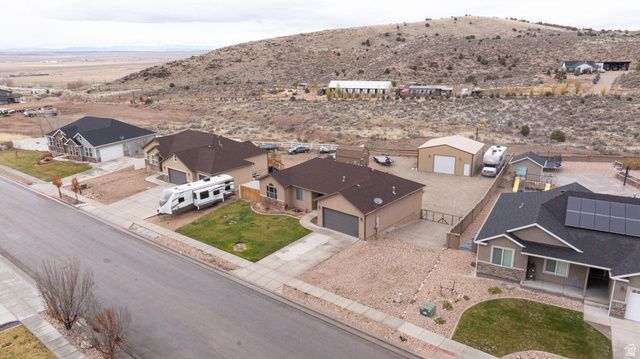
Experience rural living at its best in The Ridge Subdivision with this spacious 5 bedroom, 3 bathroom home set on a .38-acre lot with shop, wide -open views and peaceful surroundings. The open floor plan offers comfortable living with plenty of natural light and room for gathering. A standout feature is the large walk-out basement, offering flexible living space perfect for guests, entertainment, or multi-generational living. The cozy pellet stove adds warmth and charm, creating a relaxed rural retreat. This property provides tons of storage throughout, including a 30x30 shop, an additional storage shed, and thoughtful indoor storage options. Outside, you'll find RV parking for extra convenience, along with a welcoming fire pit area for gatherings and a designated garden Space for those who want to grow their own produce. Enjoy the quiet, setting scenic, vistas, and the freedom that comes with country Living within a well kept subdivision this home offers a rare combination of comfort, usable, space, and practical rural amenities.
Property Features
Property Type: Residential - Single Family
Basement: Walk-Out Access
Basement: Yes
Fireplaces: 2
Garage: 4 car attached
Home Style: Rambler/Ranch
Lot Size: 0.38 Acres
Stories: 2.0
Taxes: $1,796
Year Built: 2014
Amenities
Balcony
Basement Entrance
Walkout
Patio: Open
Feature Descriptions
Days on Site: 18
Exterior: Stone, Stucco
Flooring: Carpet, Laminate
Lot Dimensions: 0.0x0.0x0.0
Other Equipment: Storage Shed(s)
Parcel#: A-0917-0095-0000 01
Parking: Rv Parking
Parking Notes: Rv Parking
Patio/Porch: Patio: Open
Local Schools
High School: Canyon View
Middle School: Canyon View Middle
Elementary School: Enoch
School District: Iron
Listed By / Shown By
Listed By
Agency Name: Red Rock Real Estate LLC
Shown By
Agent Name: Brian Henrichs
Agent Phone: (725) 295-6357
Agency Title: Wardley Real Estate

Estimate Your Payment
Estimated Payment
$ 2,369.60 per month $2,062.43 Principal & Interest $149.67 Property Tax $157.50 Homeowner's InsuranceChange Payment Information


Privacy Policy / DMCA Notice / ADA Accessibility


This site is hosted, designed and copyright
© 1994 - 2026 by
Delta Media Group, Inc. -- Patent Pending --
2101 E Ravine Rd | MLS# 2125840
This single family home located at 2101 E Ravine Rd , Enoch, UT 84721 is currently listed for sale with an asking price of $540,000. This property was built in 2014 and has 5 bedrooms and 3 full baths with 2852 sq. ft. E Ravine Rd is located in the THE RIDGE SUBDIVISION subdivision within the Iron school district. Search THE RIDGE SUBDIVISION real estate on brianhenrichs.wardleyre.com today.