
BEDS4
BATHS3 full 1 partial
SQUARE FEET5,017
MLS#2159922
STATUSActive
PROPERTY TYPEResidential - Single Family
SUBDIVISIONBLAKE HEIGHTS
SCHOOLGranite
Property Description
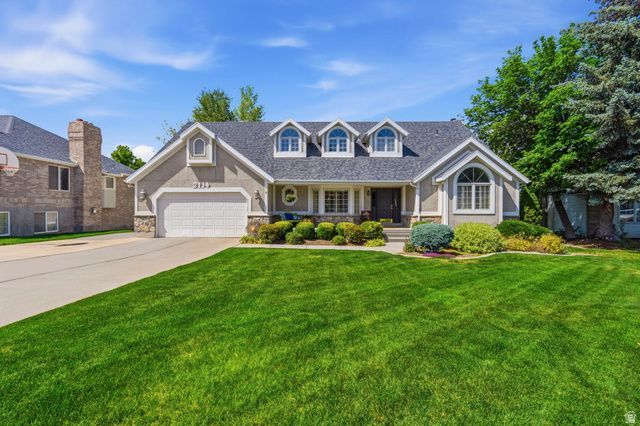
Tucked away on a quiet cul-de-sac, this stunning home sits on a beautifully landscaped HALF ACRE LOT surrounded by mature trees. The backyard is truly an oasis, featuring a FULLY FENCE POOL AREA, expansive PATIO space for hosting large gatherings, and an elevated DECK off the kitchen that creates seamless indoor-outdoor living. Inside, the home showcases an OPEN FLOOR PLAN with a large family room just off the beautiful, UPGRADED KITCHEN, creating the perfect gathering space. A front room with a vaulted ceiling, offers possibilities as a FORMAL LIVING ROOM OR HOME OFFICE. You'll love the SPACIOUS PRIMARY SUITE complete with a BEDROOM SIZED WALK-IN CLOSET and a luxurious ENSUITE BATH featuring a separate tub and shower. The walk-out basement adds incredible versatility with its own SECOND KITCHEN and laundry area, making it perfect for guests or multi-generational living. An oversized extra-length garage provides ample room for vehicles, storage, toys, or a workshop setup. Combining elegance, functionality, and resort-style amenities, this stunning home offers a rare opportunity in a highly desirable setting. Centrally located in the Salt Lake Valley for an easy commute in all directions.
Property Features
Property Type: Residential - Single Family
Basement: Yes
Basement: Entrance, Full, Walk-Out Access
Cooling: Central Air
Fenced: Yes
Fireplaces: 1
Garage: 2 car attached
Heating: Forced Air, Gas: Central
Home Style: Stories: 2
Lot Size: 0.54 Acres
Roof Type: Asphalt
Stories: 3.0
Taxes: $5,269
Year Built: 1988
Amenities
Bath: Primary
Bath: Sep. Tub/Shower
Closet: Walk-In
Den/Office
Disposal
Gas Log
Great Room
Kitchen: Second
Kitchen: Updated
Mother-in-Law Apt.
Oven: Wall
Range: Countertop
Vaulted Ceilings
Granite Countertops
Balcony
Basement Entrance
Bay Box Windows
Double Pane Windows
Entry (Foyer)
Out Buildings
Lighting
Walkout
Patio: Open
Feature Descriptions
Appliances: Ceiling Fan, Dryer, Microwave, Washer, Water Softener Owned
Days on Site: 3
Exclusions: Freezer
Exterior: Stone, Stucco
Fireplace: Insert
Flooring: Carpet, Hardwood, Tile
Lot: Cul-De-Sac, Fenced: Part, Road: Paved, Sprinkler: Auto-Full
Lot Dimensions: 0.0x0.0x0.0
Other Equipment: Fireplace Insert, Storage Shed(s), Window Coverings, Trampoline
Outbuilding(s): Yes
Parcel#: 21-15-352-005
Parking: Covered, Parking: Uncovered
Parking Notes: Covered, Parking: Uncovered
Patio/Porch: Patio: Open
Pool: Gunite, Fenced, In Ground
Sewer: Sewer: Connected, Sewer: Public
Swimming Pool: Yes
Topography: Cul-de-Sac, Fenced: Part, Road: Paved, Sprinkler: Auto-Full
Utilities: Natural Gas Connected, Electricity Connected, Sewer Connected, Sewer: Public, Water Connected
Water: Culinary
Window: Blinds, Drapes, Plantation Shutters
Local Schools
High School: Taylorsville
Middle School: Bennion
Elementary School: Calvin Smith
School District: Granite
Listed By / Shown By
Listed By
Agency Name: Realtypath LLC (South Valley)
Agency Phone: 801-386-5908
Shown By
Agent Name: Brian Henrichs
Agent Phone: (725) 295-6357
Agency Title: Wardley Real Estate

Estimate Your Payment
Estimated Payment
$ 5,368.16 per month $4,579.37 Principal & Interest $439.08 Property Tax $349.71 Homeowner's InsuranceChange Payment Information


Privacy Policy / DMCA Notice / ADA Accessibility


This site is hosted, designed and copyright
© 1994 - 2026 by
Delta Media Group, Inc. -- Patent Pending --
2114 W Surrey Cir | MLS# 2159922
This single family home located at 2114 W Surrey Cir , Taylorsville, UT 84129 is currently listed for sale with an asking price of $1,199,000. This property was built in 1988 and has 4 bedrooms and 3 full and 1 partial baths with 5017 sq. ft. W Surrey Cir is located in the BLAKE HEIGHTS subdivision within the Granite school district. Search BLAKE HEIGHTS real estate on brianhenrichs.wardleyre.com today.