
BEDS3
BATHS2 full
SQUARE FEET1,381
MLS#2130352
STATUSUnder Contract
PROPERTY TYPEResidential - Single Family
SUBDIVISIONTHE RIDGE SUBDIVISION
SCHOOLIron
Property Description
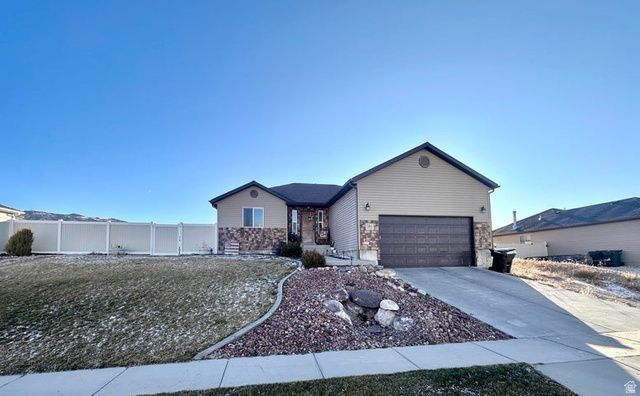
This well-maintained 3-bedroom, 2-bath home offers space, flexibility, and unbeatable access to Southern Utah's outdoor lifestyle. With over 2,762 sq ft total, the main level is fully finished and thoughtfully laid out, while the full unfinished basement provides a blank canvas-add bedrooms, a home gym, theater room, or additional living space exactly how you want it. Enjoy canyon and Snow Canyon views, a finished front yard, and a fully usable backyard with plenty of room for gardening, pets, or play. Built in 2009, the home features an attached 2-car garage, central air, natural gas, double-pane windows, ceiling fans, and durable finishes throughout. Located in a quiet area with no HOA, yet close to off-road trails, schools, shopping, dining, and recreation. Easy to showthis is a solid home with room to grow in a location that's hard to beat.
Property Features
Property Type: Residential - Single Family
Basement: Yes
Basement: Full
Cooling: Central Air
Fenced: Yes
Garage: 2 car attached
Heating: Gas: Central
Home Style: Rambler/Ranch
Lot Size: 0.26 Acres
Roof Type: Asphalt
Stories: 1.0
Taxes: $1,561
Year Built: 2009
Amenities
Disposal
Range/Oven: Free Stdng.
Feature Descriptions
Appliances: Microwave, Refrigerator
Days on Site: 18
Exterior: Stone
Flooring: Carpet, Laminate, Concrete
Lot: Fenced: Full, Sprinkler: Auto-Part
Lot Dimensions: 0.0x0.0x0.0
Parcel#: A-0917-0103-0000
Sewer: Sewer: Connected
Topography: Fenced: Full, Sprinkler: Auto-Part
Utilities: Natural Gas Connected, Electricity Connected, Sewer Connected, Water Connected
Local Schools
High School: Canyon View
Middle School: Canyon View Middle
Elementary School: Enoch
School District: Iron
Listed By / Shown By
Listed By
Agency Name: EXP Realty, LLC (Southern Utah)
Shown By
Agent Name: Brian Henrichs
Agent Phone: (725) 295-6357
Agency Title: Wardley Real Estate

Estimate Your Payment
Estimated Payment
$ 1,795.03 per month $1,546.83 Principal & Interest $130.08 Property Tax $118.13 Homeowner's InsuranceChange Payment Information


Privacy Policy / DMCA Notice / ADA Accessibility


This site is hosted, designed and copyright
© 1994 - 2026 by
Delta Media Group, Inc. -- Patent Pending --
2126 E Ravine Rd | MLS# 2130352
This single family home located at 2126 E Ravine Rd, Enoch, UT 84721 is currently listed for sale with an asking price of $405,000. This property was built in 2009 and has 3 bedrooms and 2 full baths with 1381 sq. ft. E Ravine Rd is located in the THE RIDGE SUBDIVISION subdivision within the Iron school district. Search THE RIDGE SUBDIVISION real estate on brianhenrichs.wardleyre.com today.