
BEDS3
BATHS2 full
SQUARE FEET1,161
MLS#2831084
STATUSActive Under Contract
PROPERTY TYPEResidential - Townhouse
SUBDIVISIONHeritage Laughlin
Property Description
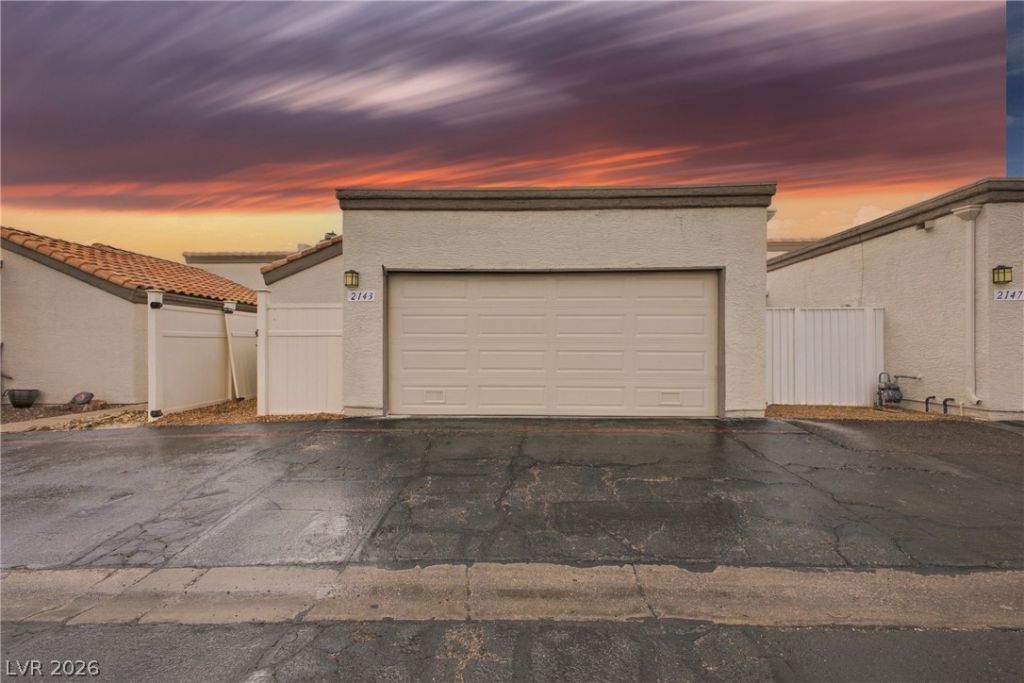
Classic Spanish tile roof accents and modern stucco construction define the exterior of this single-story townhouse located at 2143 Pebble Creek Ln. The property features an attached garage with concrete flooring and a paved driveway. An arched stucco entryway leads into a functional interior offering three bedrooms and two full bathrooms.Inside, the open living area is anchored by a fireplace with glass doors and features high vaulted ceilings, laminate wood-look flooring, central air, and blinds. The kitchen is designed with soft grey and white cabinetry, wood-grained butcher block countertops, built-in features, a casual dining area, and is equipped with a gas oven/range, dishwasher, and disposal. Glass sliding doors open from the dining space to provide seamless transition to the outdoor areas.All three bedrooms include ceiling fans, wood-look laminate flooring, and window blinds. The bathrooms feature tile flooring, built-in features, and modern walk-in showers with sliding glass doors and tiled surrounds. A dedicated laundry closet provides utility space with overhead wire shelving and essential hookups.Outdoor living features include an uncovered patio as well as a covered patio with concrete paving and low-maintenance synthetic turf, all set within a fenced backyard with vinyl and wrought iron fencing. Residents also enjoy access to community amenities, including an in-ground pool and spa/hot tub facility, while taking in panoramic neighborhood, Colorado river and desert valley views.Schedule a tour today to experience this serene Laughlin townhouse in person.
Property Features
Property Type: Residential - Townhouse
Cooling: Central Air, Electric
Fenced: Yes
Fireplaces: 1
Garage: 1
Heating: Central, Gas
Home Style: One Story
Lot Size: 0.05 Acres
Roof Type: Flat, Tile
Stories: 1.0
Taxes: $1,285
Year Built: 1987
Amenities
Bathroom on Main Level
Bedroom on Main Level
Ceiling Fan(s)
Primary Downstairs
Window Treatments
Programmable Thermostat
Patio
Feature Descriptions
Appliances: Built-In Gas Oven, Dryer, Dishwasher, Gas Cooktop, Disposal, Gas Range, Microwave, Refrigerator, Water Softener Owned, Washer
Association Amenities: Pool, RV Parking, Spa/Hot Tub
Community Features: Pool
Fencimg: Back Yard, Wrought Iron
Fireplace: Glass Doors, Living Room
Flooring: Luxury Vinyl Plank
HOA Fee: 277/ Monthly
Hot Tub: Yes
Laundry: Gas Dryer Hookup, Laundry Closet, Main Level, Laundry Room
Lot: Desert Landscaping, Landscaped, < 1/4 Acre
Parcel#: 264-28-115-028
Parking: Additional Parking, Attached, Garage, Garage Door Opener, Guest, Inside Entrance, Private, Storage
Parking Notes: Additional Parking, Attached, Garage, Garage Door Ope
Patio/Porch: Covered, Patio
Pool: Fenced, Community
Sewer: Public Sewer
Special View Info: City, Mountain(s)
Swimming Pool: Yes
Utilities: Underground Utilities
Water: Public
Window: Blinds
Room Sizes
Kitchen: 8 X 13
Bedroom 3: 10 X 12
Bedroom 2: 10 X 12
Primary Bedroom: 14 X 11
Local Schools
High School: Laughlin
Middle School: Laughlin
Elementary School: Bennett, William G.,Bennett, William G.
Listed By / Shown By
Listed By
Agency Name: Wardley Real Estate

Shown By
Agent Name: Brian Henrichs
Agent Phone: (725) 295-6357
Estimate Your Payment
Estimated Payment
$ 1,011.50 per month $840.25 Principal & Interest $107.08 Property Tax $64.17 Homeowner's InsuranceChange Payment Information


"GLVAR MLS deems information realiable but not guaranteed."
Listing data compilation and photo(s) © 2026 Greater Las Vegas Association of REALTORS® MLS , All Rights Reserved.
Privacy Policy / DMCA Notice / ADA Accessibility


This site is hosted, designed and copyright
© 1994 - 2026 by
Delta Media Group, Inc. -- Patent Pending --
2143 Pebble Creek Lane | MLS# 2831084
This townhouse located at 2143 Pebble Creek Lane , Laughlin, NV 89029 is currently listed for sale by Wardley Real Estate, with an asking price of $220,000. This property was built in 1987 and has 3 bedrooms and 2 full baths with 1161 sq. ft. Pebble Creek Lane is located in the Heritage Laughlin subdivision. Search Heritage Laughlin real estate on brianhenrichs.wardleyre.com today.