
BEDS2
BATHS2 full
SQUARE FEET906
MLS#2827351
STATUSActive
PROPERTY TYPEResidential - Townhouse
SUBDIVISIONHeritage Laughlin
Property Description
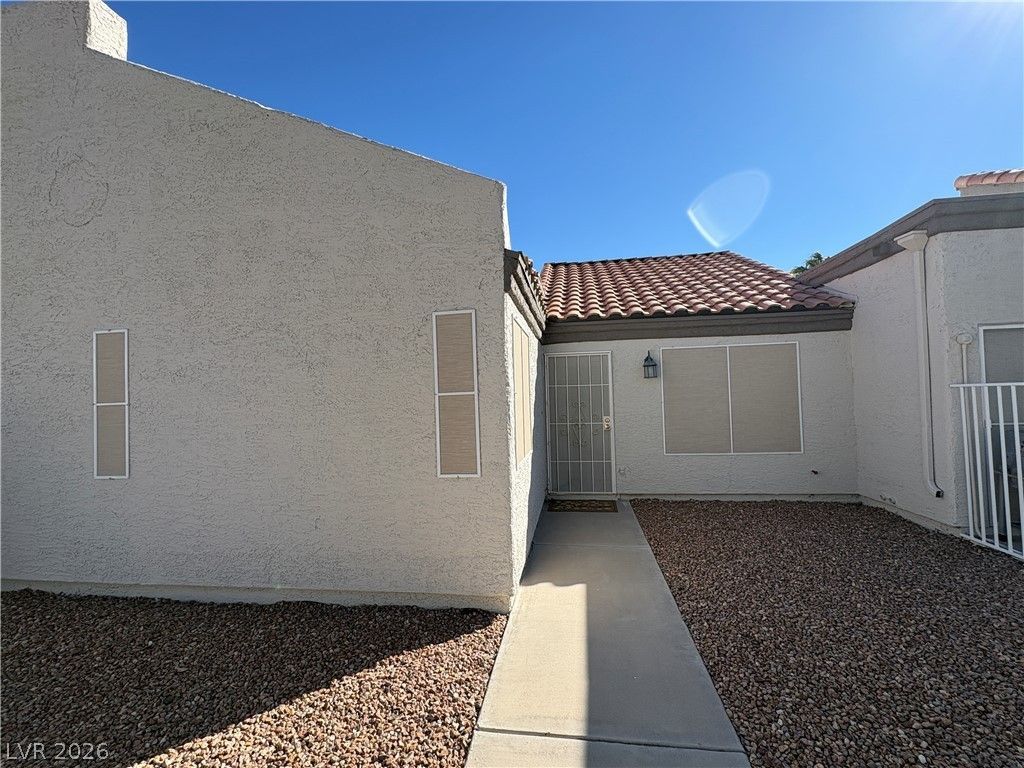
WELCOME HOME TO THIS CHARMING, SINGLE-LEVEL, 2-BEDROOM, 2-BATHROOM TOWNHOUSE FEATURING AN OPEN LAYOUT HIGHLIGHTED BY DRAMATIC VAULTED CEILINGS AND A BRIGHT KITCHEN SKYLIGHT THAT BATHES THE SPACE IN NATURAL LIGHT. ENJOY THE CONVENIENCE OF A 2-CAR ATTACHED GARAGE ALONGSIDE PRIVATE FRONT AND BACK YARDS—PERFECT FOR RELAXING OR OUTDOOR DINING. COMMUNITY LIVING IS EFFORTLESS WITH ACCESS TO RESORT-STYLE AMENITIES INCLUDING A POOL, SPA, AND BEAUTIFULLY MAINTAINED GROUNDS. IDEALLY SITUATED, YOU'RE JUST MINUTES AWAY FROM ENJOYING LAUGHLIN’S LIVELY CASINOS, SUPERB DINING, AND EXCITING COLORADO RIVER WATER ACTIVITIES!
Property Features
Property Type: Residential - Townhouse
Cooling: Central Air, Electric
Garage: 2
Heating: Central, Gas
Home Style: One Story
Lot Size: 0.05 Acres
Roof Type: Tile
Stories: 1.0
Taxes: $892
Year Built: 1988
Amenities
Bathroom on Main Level
Bedroom on Main Level
Ceiling Fan(s)
Full Bath on Main Level
Primary Downstairs
Private Yard
Feature Descriptions
Appliances: Gas Range
Association Amenities: Barbecue, Pool, Spa/Hot Tub
Community Features: Pool
Days on Site: 16
Fencimg: Back Yard, Wood, Wrought Iron
Flooring: Carpet
HOA Fee: 277/ Monthly
Hot Tub: Yes
Laundry: Gas Dryer Hookup, Main Level
Lot: Desert Landscaping, Landscaped, < 1/4 Acre
Parcel#: 264-28-116-037
Parking: Attached, Garage, Private
Parking Notes: Attached, Garage, Private
Pool: Community
Sewer: Public Sewer
Swimming Pool: Yes
Utilities: Underground Utilities
Water: Public
Window: Double Pane Windows
Room Sizes
Bedroom 2: 10 X 10
Primary Bedroom: 14 X 14
Local Schools
High School: Laughlin
Middle School: Laughlin
Elementary School: Bennett, William G.,Bennett, William G.
Listed By / Shown By
Listed By
Agency Name: Century 21 Elevate
Agency Contact: 702-829-2424
Agent Name: Joseluis Velazquez

Shown By
Agent Name: Brian Henrichs
Agent Phone: (725) 295-6357
Agency Title: Wardley Real Estate

Estimate Your Payment
Estimated Payment
$ 810.20 per month $683.66 Principal & Interest $74.33 Property Tax $52.21 Homeowner's InsuranceChange Payment Information


"GLVAR MLS deems information realiable but not guaranteed."
Listing data compilation and photo(s) © 2026 Greater Las Vegas Association of REALTORS® MLS , All Rights Reserved.
Privacy Policy / DMCA Notice / ADA Accessibility


This site is hosted, designed and copyright
© 1994 - 2026 by
Delta Media Group, Inc. -- Patent Pending --
2188 High Dunes Lane | MLS# 2827351
This townhouse located at 2188 High Dunes Lane , Laughlin, NV 89029 is currently listed for sale with an asking price of $179,000. This property was built in 1988 and has 2 bedrooms and 2 full baths with 906 sq. ft. High Dunes Lane is located in the Heritage Laughlin subdivision. Search Heritage Laughlin real estate on brianhenrichs.wardleyre.com today.