
BEDS3
BATHS2 full
SQUARE FEET1,668
MLS#2784554
STATUSActive
PROPERTY TYPEResidential - Single Family
SUBDIVISIONCharleston Estate Tr #6C
Property Description
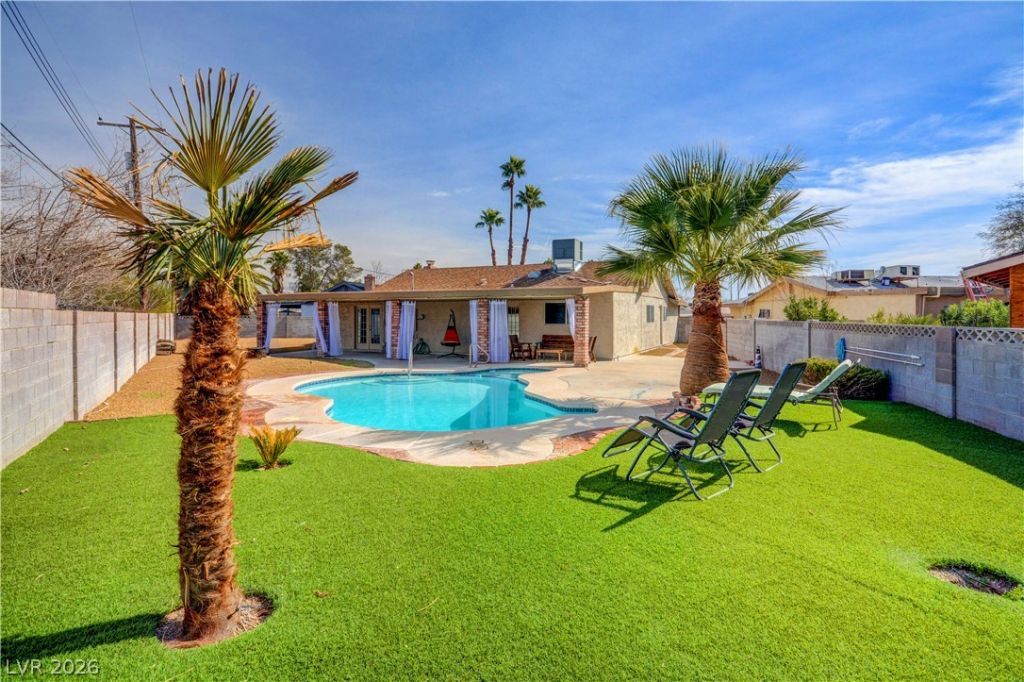
Beautifully maintained 3 bedroom home at the end of a cul-de-sac with a pool and spa on a huge lot! Updated kitchen. New interior paint. Plenty of storage in the two car garage. Formal living room with a fireplace as well as a family room with french doors leading out to the covered patio and pool and spa.
Property Features
Property Type: Residential - Single Family
Cooling: Central Air, Electric
Fireplaces: 1
Garage: 2 car attached
Heating: Central, Electric
Home Style: One Story
Lot Size: 0.21 Acres
Roof Type: Composition, Shingle
Stories: 1.0
Taxes: $2,149
Year Built: 1973
Amenities
Bedroom on Main Level
Ceiling Fan(s)
Primary Downstairs
Barbecue
Patio
Private Yard
Feature Descriptions
Appliances: Dryer, Dishwasher, Electric Range, Disposal, Microwave, Refrigerator, Washer
Association Amenities: None
Fencimg: Block, Back Yard
Fireplace: Living Room, Wood Burning
Flooring: Ceramic Tile, Hardwood
Laundry: Gas Dryer Hookup, In Garage
Lot: 1/4 to 1 Acre Lot, Cul-De-Sac, Landscaped, Rocks, Synthetic Grass
Parcel#: 139-30-411-019
Parking: Attached, Garage, Garage Door Opener, Inside Entrance, Private
Parking Notes: Attached, Garage, Garage Door Opener, Inside Entrance
Patio/Porch: Covered, Patio
Pool: Heated, In Ground, Private, Pool/Spa Combo
Sewer: Public Sewer
Spa: Yes
Spa: In Ground
Swimming Pool: Yes
Utilities: Underground Utilities
Water: Public
Room Sizes
Family Room: 11 X 10
Living Room: 13 X 10
Bedroom 3: 13 X 12
Bedroom 2: 11 X 12
Primary Bedroom: 13 X 12
Local Schools
High School: Western
Middle School: Gibson Robert O.
Elementary School: Griffith,Griffith
Listed By / Shown By
Listed By
Agency Name: Real Broker LLC
Agency Contact: bking@kingvegashomes.com
Agent Name: Brendan J. King III

Shown By
Agent Name: Brian Henrichs
Agent Phone: (725) 295-6357
Agency Title: Wardley Real Estate

Estimate Your Payment
Estimated Payment
$ 2,024.92 per month $1,714.88 Principal & Interest $179.08 Property Tax $130.96 Homeowner's InsuranceChange Payment Information


"GLVAR MLS deems information realiable but not guaranteed."
Listing data compilation and photo(s) © 2026 Greater Las Vegas Association of REALTORS® MLS , All Rights Reserved.
Privacy Policy / DMCA Notice / ADA Accessibility


This site is hosted, designed and copyright
© 1994 - 2026 by
Delta Media Group, Inc. -- Patent Pending --
220 Moller Circle | MLS# 2784554
This single family home located at 220 Moller Circle , Las Vegas, NV 89107 is currently listed for sale with an asking price of $449,000. This property was built in 1973 and has 3 bedrooms and 2 full baths with 1668 sq. ft. Moller Circle is located in the Charleston Estate Tr #6C subdivision. Search Charleston Estate Tr #6C real estate on brianhenrichs.wardleyre.com today.