
BEDS6
BATHS3 full
SQUARE FEET4,382
MLS#2159933
STATUSActive
PROPERTY TYPEResidential - Single Family
SUBDIVISIONEAGLEWOOD ESTATES
SCHOOLDavis
Property Description
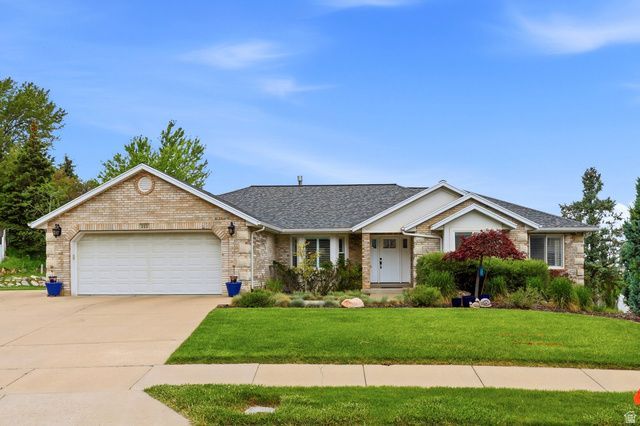
Rare East Bench gem backing Eaglewood Golf Course and Deer Hollow Park. Situated on a private .53-acre lot in a quiet cul-de-sac, this impeccably maintained home has been lovingly cared for by its original owners. You'll appreciate the charming finishes, quality craftsmanship, and inviting spaces throughout. The main level features an open-concept great room and Kitchen with walkout access to the large covered deck, perfect for entertaining or enjoying the peaceful surroundings. Spacious primary suite includes a private sitting room for added comfort and flexibility. The lower level offers abundant living space with four additional bedrooms, a large rec room with walkout access, and a suspended slab beneath the garage providing exceptional storage and potential for a workshop, home gym, or hobby space. The property also includes RV parking and an RV dump. Recent updates include a newer roof, updated HVAC including 2 furnaces and AC, PEX plumbing, epoxy garage floors, and permanent exterior lighting. A rare opportunity in one of North Salt Lake's most desirable East Bench locations.
Property Features
Property Type: Residential - Single Family
Basement: Full, Walk-Out Access
Basement: Yes
Cooling: Central Air
Fireplaces: 1
Garage: 2 car attached
Heating: Forced Air
Home Style: Rambler/Ranch
Lot Size: 0.53 Acres
Roof Type: Asphalt
Stories: 2.0
Taxes: $4,598
Year Built: 1995
Amenities
Bath: Primary
Den/Office
French Doors
Great Room
Range: Gas
Range/Oven: Built-In
Smart Thermostat(s)
Deck; Covered
Patio: Covered
Walkout
Feature Descriptions
Appliances: Dryer, Microwave, Refrigerator, Washer
Days on Site: 3
Door Features: French Doors
Exterior: Asphalt, Brick, Stucco
Flooring: Carpet, Hardwood, Linoleum, Tile
Lot: Cul-De-Sac, Sprinkler: Auto-Full, Terrain: Hilly, View: Mountain, View: Valley
Lot Dimensions: 0.0x0.0x0.0
Other Equipment: Window Coverings
Parcel#: 01-176-0025
Parking: Parking: Uncovered, Rv Parking
Parking Notes: Parking: Uncovered, Rv Parking
Patio/Porch: Covered
Sewer: Sewer: Connected, Sewer: Public
Special View Info: Mountain(s), Valley
Topography: Cul-de-Sac, Sprinkler: Auto-Full, Terrain: Hilly, View: Mountain, View: Valley
Utilities: Natural Gas Connected, Electricity Available, Sewer Connected, Sewer: Public, Water Connected
Water: Culinary
Window: Blinds, Plantation Shutters
Local Schools
High School: Woods Cross
Middle School: South Davis
Elementary School: Adelaide
School District: Davis
Listed By / Shown By
Listed By
Agency Name: Real Broker, LLC
Shown By
Agent Name: Brian Henrichs
Agent Phone: (725) 295-6357
Agency Title: Wardley Real Estate

Estimate Your Payment
Estimated Payment
$ 3,856.95 per month $3,227.33 Principal & Interest $383.17 Property Tax $246.46 Homeowner's InsuranceChange Payment Information


Privacy Policy / DMCA Notice / ADA Accessibility


This site is hosted, designed and copyright
© 1994 - 2026 by
Delta Media Group, Inc. -- Patent Pending --
223 Deerhollow Cir | MLS# 2159933
This single family home located at 223 Deerhollow Cir , North Salt Lake, UT 84054 is currently listed for sale with an asking price of $845,000. This property was built in 1995 and has 6 bedrooms and 3 full baths with 4382 sq. ft. Deerhollow Cir is located in the EAGLEWOOD ESTATES subdivision within the Davis school district. Search EAGLEWOOD ESTATES real estate on brianhenrichs.wardleyre.com today.