
BEDS3
BATHS3 full
SQUARE FEET1,476
MLS#2773890
STATUSActive
PROPERTY TYPEResidential - Condominium
SUBDIVISIONLegacy Courtyard Condo
Property Description
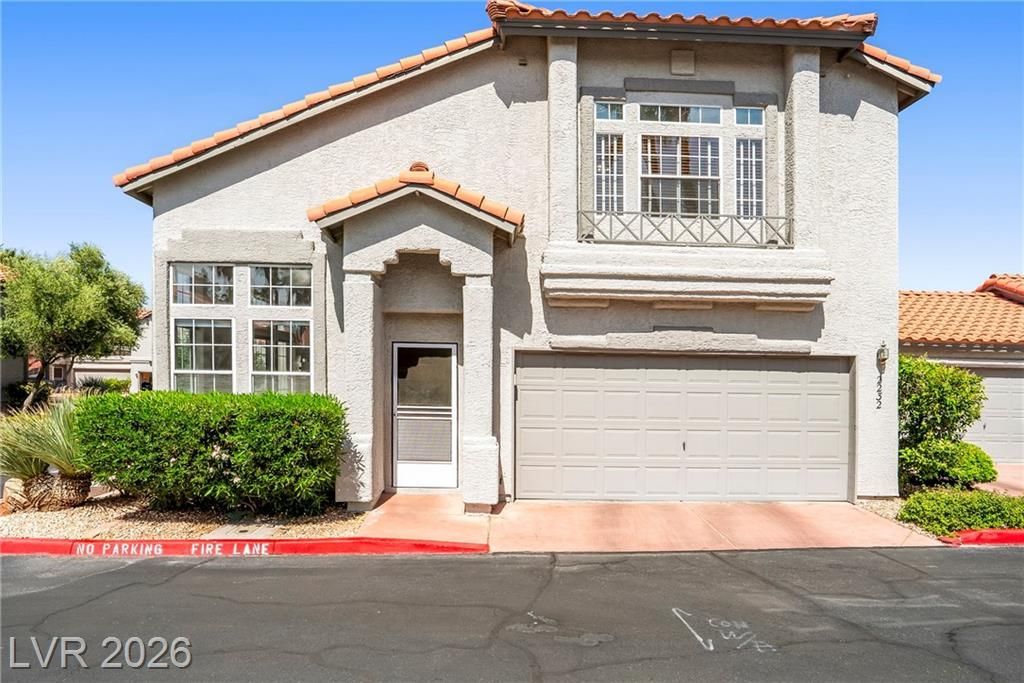
Discover this charming 1,476 sq. ft. detached two-story home with minimal shared walls nestled in the heart of Green Valley. This offering the perfect blend of comfort, style, and convenience with 3 spacious bedrooms and 3 baths, this residence showcases an open floorplan with soaring vaulted ceilings that create a bright, airy atmosphere throughout the main living areas. The home also includes a 2-car garage. This amenities rich community including a sparkling pool and spa, fully equipped fitness center, park, and inviting clubhouse ideal for gatherings or relaxation. Conveniently situated just minutes from the 215 freeway, Green Valley Ranch, The District, Legacy Golf Course, Sprouts, Whole Foods, Smith's, Petco, top-rated schools, shopping, dining, and entertainment, this home places you at the center of everything Green Valley has to offer.
Property Features
Property Type: Residential - Condominium
Cooling: Central Air, Electric
Fireplaces: 1
Garage: 2 car attached
Heating: Central, Gas
Home Style: Two Story
Lot Size: 0.02 Acres
Roof Type: Tile
Stories: 2.0
Taxes: $1,744
Year Built: 1994
Amenities
Bedroom on Main Level
Ceiling Fan(s)
Window Treatments
Patio
Feature Descriptions
Appliances: Dryer, Dishwasher, Disposal, Gas Range, Microwave, Refrigerator, Water Softener Owned, Washer
Association Amenities: Clubhouse, Fitness Center, Gated, Park, Pool, Spa/Hot Tub
Community Features: Pool
Days on Site: 33
Fencimg: Block, Back Yard
Fireplace: Family Room, Gas
Flooring: Carpet, Laminate
HOA Fee: 320/ Monthly
Hot Tub: Yes
Laundry: Electric Dryer Hookup, Gas Dryer Hookup, Laundry Room, Upper Level
Lot: < 1/4 Acre
Parcel#: 178-18-719-017
Parking: Attached, Garage, Inside Entrance, Private, Guest
Parking Notes: Attached, Garage, Inside Entrance, Private, Guest
Patio/Porch: Patio
Pool: Community
Sewer: Public Sewer
Swimming Pool: Yes
Utilities: Cable Available
Water: Public
Window: Blinds, Double Pane Windows
Room Sizes
Family Room: 13 X 10
Great Room: 23 X 21
Dining Room: 16 X 14
Bedroom 3: 12 X 10
Bedroom 2: 13 X 10
Primary Bedroom: 13 X 13
Local Schools
High School: Coronado High
Middle School: Greenspun
Elementary School: Cox, David M.,Cox, David M.
Listed By / Shown By
Listed By
Agency Name: Signature Real Estate Group
Agency Contact: (702) 335-3775
Agent Name: Elizabeth Combs

Shown By
Agent Name: Brian Henrichs
Agent Phone: (725) 295-6357
Agency Title: Wardley Real Estate

Estimate Your Payment
Estimated Payment
$ 1,580.07 per month $1,332.94 Principal & Interest $145.33 Property Tax $101.79 Homeowner's InsuranceChange Payment Information


"GLVAR MLS deems information realiable but not guaranteed."
Listing data compilation and photo(s) © 2026 Greater Las Vegas Association of REALTORS® MLS , All Rights Reserved.
Privacy Policy / DMCA Notice / ADA Accessibility


This site is hosted, designed and copyright
© 1994 - 2026 by
Delta Media Group, Inc. -- Patent Pending --
2232 Ramsgate Drive | MLS# 2773890
This condo located at 2232 Ramsgate Drive, Henderson, NV 89074 is currently listed for sale with an asking price of $349,000. This property was built in 1994 and has 3 bedrooms and 3 full baths with 1476 sq. ft. Ramsgate Drive is located in the Legacy Courtyard Condo subdivision. Search Legacy Courtyard Condo real estate on brianhenrichs.wardleyre.com today.