
BEDS5
BATHS2 full
SQUARE FEET6,170
MLS#2159982
STATUSActive
PROPERTY TYPEResidential - Single Family
SUBDIVISIONPEBBLE BEACH OF THE
SCHOOLWeber
Property Description
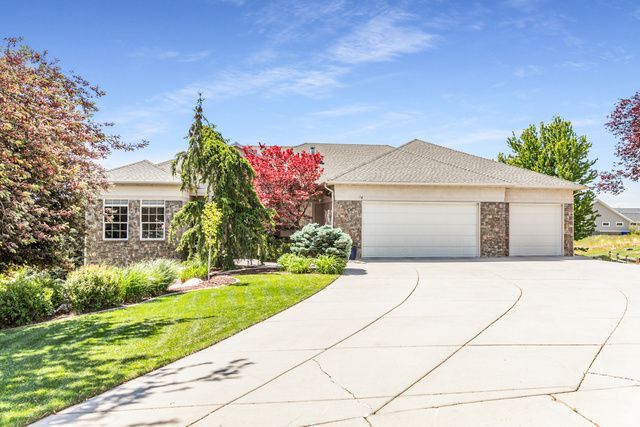
Peaceful North Ogden living with incredible mountain and valley views! Backing to a nature park with no homes behind, this quality-built custom home offers breathtaking views of Ben Lomond, The Great Salt Lake, and Coldwater Canyon - including a direct view of The Major Veterans Day flag display. Expansive windows throughout the home were perfectly positioned to capture the stunning scenery and natural light from nearly every room. The spacious layout offers comfortable living and gathering spaces for family and guests alike. The fully finished basement features soaring 13-foot ceilings and oversized windows that make it feel bright and open - nothing like a typical basement. Enjoy trails and parks nearby, peaceful quiet surroundings, and BenLomond right out your front door. Additional highlights include a large shop space with exterior access, perfect for hobbies, storage, or workspace needs. A rare combination of privacy, views, and craftsmanship in one exceptional North Ogden home.
Property Features
Property Type: Residential - Single Family
Basement: Daylight, Full, Walk-Out Access
Basement: Yes
Cooling: Central Air
Fireplaces: 2
Garage: 3 car attached
Heating: Forced Air, Radiant Floor
Home Style: Rambler/Ranch
Lot Size: 0.54 Acres
Roof Type: Asphalt
Stories: 2.0
Taxes: $5,711
Year Built: 1999
Amenities
Alarm: Security
Bar: Wet
Bath: Primary
Bath: Sep. Tub/Shower
Central Vacuum
Closet: Walk-In
Den/Office
Disposal
French Doors
Gas Log
Great Room
Jetted Tub
Kitchen: Updated
Oven: Double
Oven: Wall
Range: Countertop
Range: Gas
Granite Countertops
Video Door Bell(s)
Smart Thermostat(s)
Basement Entrance
Deck; Covered
Double Pane Windows
Entry (Foyer)
Lighting
Patio: Covered
Sliding Glass Doors
Storm Doors
Walkout
Patio: Open
Feature Descriptions
Accessibility: Accessible Doors, Grip-Accessible Features
Appliances: Ceiling Fan, Dryer, Freezer, Microwave, Range Hood, Refrigerator, Washer, Water Softener Owned
Days on Site: 3
Door Features: French Doors
Exclusions: Workbench
Exterior: Stone, Stucco
Flooring: Carpet, Hardwood, Tile
Laundry: Electric Dryer Hookup, Gas Dryer Hookup
Lot: Curb & Gutter, Road: Paved, Sidewalks, Sprinkler: Auto-Full, Terrain: Grad Slope, View: Mountain, View: Valley, Private
Lot Dimensions: 0.0x0.0x0.0
Other Equipment: Alarm System, Window Coverings
Parcel#: 16-147-0005
Parking: Rv Parking
Parking Notes: Rv Parking
Patio/Porch: Covered, Patio: Open
Sewer: Sewer: Connected, Sewer: Public
Special View Info: Mountain(s), Valley
Topography: Curb & Gutter, Road: Paved, Sidewalks, Sprinkler: Auto-Full, Terrain: Grad Slope, View: Mountain, View: Valley, Private
Utilities: Natural Gas Connected, Electricity Connected, Sewer Connected, Sewer: Public, Water Connected
Water: Culinary, Secondary
Window: Blinds, Part
Local Schools
High School: Weber
Middle School: North Ogden
Elementary School: Bates
School District: Weber
Listed By / Shown By
Listed By
Agency Name: Berkshire Hathaway HomeServices Utah Properties (So Ogden)
Agency Phone: 801-781-2223
Shown By
Agent Name: Brian Henrichs
Agent Phone: (725) 295-6357
Agency Title: Wardley Real Estate

Estimate Your Payment
Estimated Payment
$ 5,367.99 per month $4,544.99 Principal & Interest $475.92 Property Tax $347.08 Homeowner's InsuranceChange Payment Information


Privacy Policy / DMCA Notice / ADA Accessibility


This site is hosted, designed and copyright
© 1994 - 2026 by
Delta Media Group, Inc. -- Patent Pending --
235 E 3575 N | MLS# 2159982
This single family home located at 235 E 3575 N, North Ogden, UT 84414 is currently listed for sale with an asking price of $1,190,000. This property was built in 1999 and has 5 bedrooms and 2 full baths with 6170 sq. ft. E 3575 N is located in the PEBBLE BEACH OF THE subdivision within the Weber school district. Search PEBBLE BEACH OF THE real estate on brianhenrichs.wardleyre.com today.