
BEDS1
BATHS1 full 1 partial
SQUARE FEET784
MLS#2830914
STATUSActive
PROPERTY TYPEResidential - Condominium
SUBDIVISIONPalm Beach Resort
Property Description
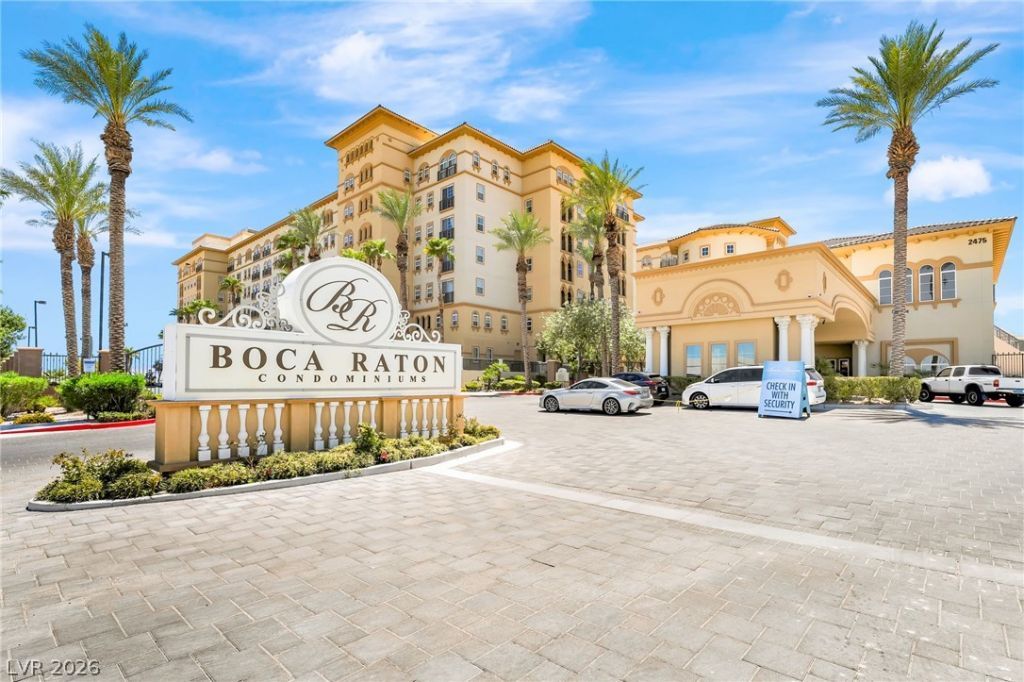
Resort-style luxury living in the heart of it all! Welcome to the sought-after Boca Raton mid-rise, ideally situated just minutes from Allegiant Stadium. This beautiful residence showcases elegant crown molding, stylish stone-pattern tile flooring, and a modern kitchen featuring granite countertops and stainless steel appliances. Enjoy the added privacy and security of a guard-gated community, along with an impressive collection of resort-inspired amenities, including a sparkling swimming pool, relaxing spa, fitness center, clubhouse, and community center. The HOA offers exceptional value, covering water, trash, and sewer, along with concierge services. Enjoy the perfect blend of luxury, convenience, and an exceptional location. Discover the lifestyle you've been looking for and schedule your private showing today!
Property Features
Property Type: Residential - Condominium
Cooling: Electric,1 Unit
Heating: Central, Electric
Home Style: High Rise
Taxes: $1,494
Year Built: 2007
Amenities
Ceiling Fan(s)
Window Treatments
Courtyard
Feature Descriptions
Appliances: Dryer, Dishwasher, Electric Range, Disposal, Microwave, Refrigerator, Washer
Association Amenities: Clubhouse, Fitness Center, Gated, Laundry, Barbecue, Pool, Guard, Spa/Hot Tub, Concierge
Community Features: Pool
HOA Fee: 490/ Monthly
Hot Tub: Yes
Laundry: Electric Dryer Hookup, Laundry Room
Parcel#: 177-20-710-500
Parking: Underground, Guest
Parking Notes: Underground, Guest
Pool: Community
Special View Info: Courtyard
Swimming Pool: Yes
Utilities: Electricity Available
Window: Blinds
Local Schools
High School: Liberty
Middle School: Silvestri
Elementary School: Hummell, John R.,Hummell, John R.
Listed By / Shown By
Listed By
Agency Name: eXp Realty
Agency Contact: (702) 480-3086
Agent Name: Mirvate Thrower

Shown By
Agent Name: Brian Henrichs
Agent Phone: (725) 295-6357
Agency Title: Wardley Real Estate

Estimate Your Payment
Estimated Payment
$ 1,069.62 per month $878.06 Principal & Interest $124.50 Property Tax $67.05 Homeowner's InsuranceChange Payment Information


"GLVAR MLS deems information realiable but not guaranteed."
Listing data compilation and photo(s) © 2026 Greater Las Vegas Association of REALTORS® MLS , All Rights Reserved.
Privacy Policy / DMCA Notice / ADA Accessibility


This site is hosted, designed and copyright
© 1994 - 2026 by
Delta Media Group, Inc. -- Patent Pending --
2455 W Serene Avenue, Unit 718 | MLS# 2830914
This condo located at 2455 W Serene Avenue, Unit 718, Las Vegas, NV 89123 is currently listed for sale with an asking price of $229,900. This property was built in 2007 and has 1 bedrooms and 1 full and 1 partial baths with 784 sq. ft. W Serene Avenue, Unit 718 is located in the Palm Beach Resort subdivision. Search Palm Beach Resort real estate on brianhenrichs.wardleyre.com today.