
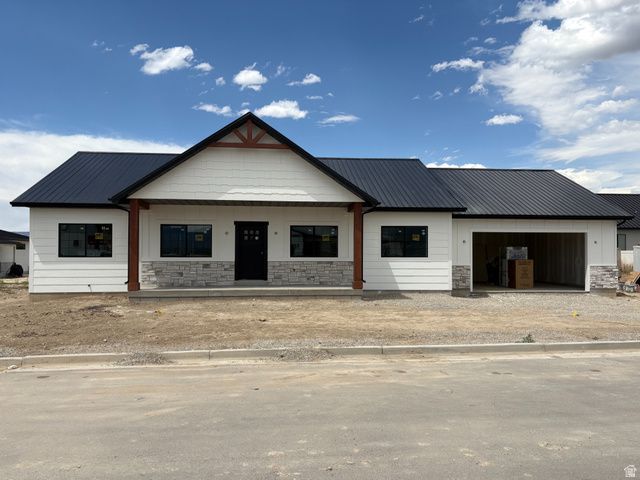
BEDS3
BATHS2 full
SQUARE FEET1,800
MLS#2169716
STATUSActive
PROPERTY TYPEResidential - Single Family
SUBDIVISIONESTATES AT EPHRAIM CROSSING PHASE 3 SUBD
SCHOOLSouth Sanpete
Property Description
New Construction Home for Sale, scheduled for completion by August 1. This beautiful new single-family home offers 1,800 sq ft on a 0.211-acre lot in the Estates at Ephraim Crossing. Featuring 3 bedrooms, 2 bathrooms, and a 2-car garage. Highlights include quartz countertops, plenty of storage space, large covered back patio, and a luxury master suite with double-sink vanity and tiled shower. Open-concept design with tray ceilings in living room and kitchen. Secure this property quickly to choose some of the final finishes. A rare opportunity in a sought-after new construction community! The listing agent is related to the seller. Buyer is advised to verify all information. Call today to schedule your showing!
Property Features
Property Type: Residential - Single Family
Basement: None
Cooling: Central Air
Garage: 2 car attached
Heating: Gas: Central, >= 95% efficiency
Home Style: Rambler/Ranch
Lot Size: 0.21 Acres
Roof Type: Metal
Stories: 1.0
Taxes: $2,168
Year Built: 2026
Amenities
Alarm: Fire
Closet: Walk-In
Disposal
Floor Drains
Range/Oven: Built-In
Smart Thermostat(s)
Double Pane Windows
Patio: Covered
Porch: Open
Sliding Glass Doors
Feature Descriptions
Appliances: Microwave, Refrigerator, Water Softener Owned
Days on Site: 6
Exterior: Stone, Other
HOA Fee: 25/ Monthly
Laundry: Electric Dryer Hookup
Lot: Road: Paved, Sidewalks
Lot Dimensions: 0.0x0.0x0.0
Parcel#: 340403
Patio/Porch: Covered, Porch: Open
Sewer: Sewer: Connected
Topography: Road: Paved, Sidewalks, Terrain, Flat
Utilities: Natural Gas Connected, Electricity Connected, Sewer Connected, Water Connected
Water: Culinary
Local Schools
High School: Manti
Middle School: Ephraim
Elementary School: Ephraim
School District: South Sanpete
Listed By / Shown By
Listed By
Agency Name: Century 21 Essentials Realty
Agency Phone: 435-283-6626
Shown By
Agent Name: Brian Henrichs
Agent Phone: (725) 295-6357
Agency Title: Wardley Real Estate

Estimate Your Payment
Estimated Payment
$ 1,944.28 per month $1,638.49 Principal & Interest $180.67 Property Tax $125.13 Homeowner's InsuranceChange Payment Information


Privacy Policy / DMCA Notice / ADA Accessibility


This site is hosted, designed and copyright
© 1994 - 2026 by
Delta Media Group, Inc. -- Patent Pending --
260 W 450 S | MLS# 2169716
This single family home located at 260 W 450 S, Ephraim, UT 84627 is currently listed for sale with an asking price of $429,000. This property was built in 2026 and has 3 bedrooms and 2 full baths with 1800 sq. ft. W 450 S is located in the ESTATES AT EPHRAIM CROSSING PHASE 3 SUBD subdivision within the South Sanpete school district. Search ESTATES AT EPHRAIM CROSSING PHASE 3 SUBD real estate on brianhenrichs.wardleyre.com today.