
BEDS3
BATHS1 full
SQUARE FEET3,416
MLS#2139152
STATUSBackup
PROPERTY TYPEResidential - Single Family
SCHOOLMillard
Property Description
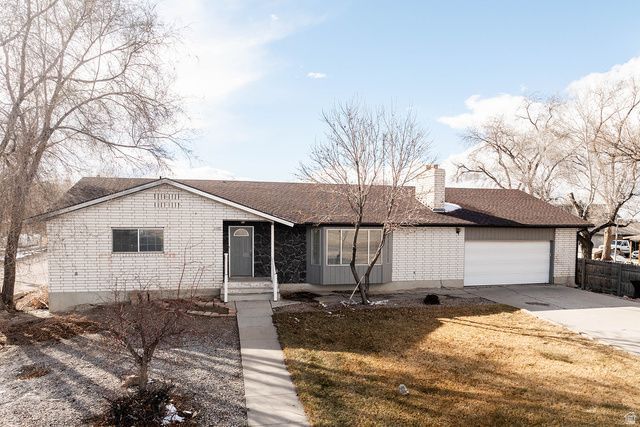
Enjoy the peace and privacy of country living with this beautifully updated home just outside of Delta. Inside you'll find a modern kitchen and stylishly remodeled master bath, with clean updated finishes throughout. Step outside and you'll love the space- A large Outdoor SHOP perfect for UTV's, boats and all your toys, plus plenty of RV parking. The backyard offers room to entertain, relax, and enjoy wide open Utah skies. If you're looking for space, updates, and that true rural feel, this one checks all the boxes! Square footage figures are provided as a courtesy estimate only and were obtained from County Record . Buyer is advised to obtain an independent measurement.
Property Features
Property Type: Residential - Single Family
Basement: Full
Basement: Yes
Cooling: Central Air, Heat Pump
Fenced: Yes
Fireplaces: 2
Garage: 2 car attached
Heating: Electric, Propane, Wood
Home Style: Rambler/Ranch
Lot Size: 0.63 Acres
Roof Type: Asphalt
Stories: 2.0
Taxes: $1,909
Year Built: 1979
Amenities
Alarm: Fire
Disposal
Kitchen: Updated
Oven: Double
Awning(s)
Deck; Covered
Out Buildings
Patio: Open
Feature Descriptions
Accessibility: Accessible Doors, Accessible Electrical and Environmental Controls, Fully Accessible
Appliances: Ceiling Fan, Portable Dishwasher, Microwave, Refrigerator
Days on Site: 63
Exterior: Brick
Fireplace: Insert
Flooring: Carpet, Vinyl
Laundry: Electric Dryer Hookup
Lot: Fenced: Part, Sprinkler: Auto-Full
Lot Dimensions: 0.0x0.0x0.0
Other Equipment: Fireplace Insert, TV Antenna, Wood Stove
Outbuilding(s): Yes
Parcel#: DO-C-3354-4
Patio/Porch: Patio: Open
Sewer: Septic Tank
Topography: Fenced: Part, Sprinkler: Auto-Full
Utilities: Electricity Connected, Sewer: Septic Tank, Water Connected
Water: Well
Local Schools
High School: Delta
Middle School: Delta
Elementary School: Delta
School District: Millard
Listed By / Shown By
Listed By
Agency Name: The Agency Salt Lake City (Nephi)
Agency Phone: 801-787-0392
Shown By
Agent Name: Brian Henrichs
Agent Phone: (725) 295-6357
Agency Title: Wardley Real Estate

Estimate Your Payment
Estimated Payment
$ 2,111.80 per month $1,814.18 Principal & Interest $159.08 Property Tax $138.54 Homeowner's InsuranceChange Payment Information


Privacy Policy / DMCA Notice / ADA Accessibility


This site is hosted, designed and copyright
© 1994 - 2026 by
Delta Media Group, Inc. -- Patent Pending --
2665 N 3000 W | MLS# 2139152
This single family home located at 2665 N 3000 W, Sutherland, UT 84624 is currently listed for sale with an asking price of $475,000. This property was built in 1979 and has 3 bedrooms and 1 full baths with 3416 sq. ft. N 3000 W is located within the Millard school district. Search Sutherland real estate on brianhenrichs.wardleyre.com today.