
BEDS6
BATHS3 full 1 partial
SQUARE FEET3,923
MLS#2132354
STATUSBackup
PROPERTY TYPEResidential - Single Family
SUBDIVISIONCROSSINGS AT LAKE CR
SCHOOLWasatch
Property Description
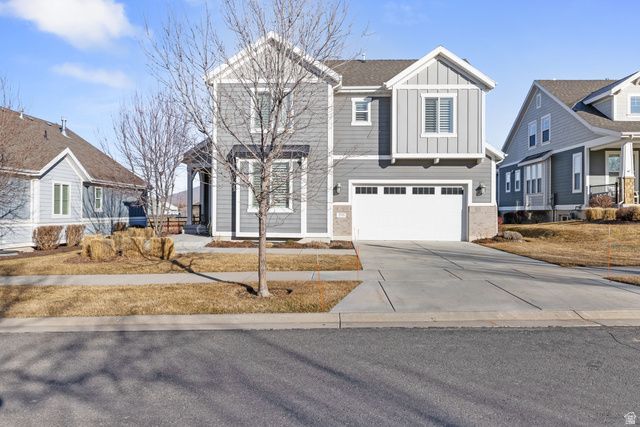
Nestled on a quiet corner of Red Barn Road in Heber City, this stunning home offers breathtaking mountain panoramas right from your back patio. Picture mornings sipping coffee with views of Mount Timpanogos. The spacious, open layout with vaulted ceilings, granite counters, warm wood-toned floors, and a cozy fireplace make you feel that familiar sense of home and luxury right away. The primary suite on the main, with en-suite bath and walk-in closet, is a must. The finished basement is ideal for game nights or guest entertaining. Modern kitchen appliances, attached two-car garage, and low-maintenance yard are just a few of the amenities you should expect. The neighborhood's tight-knit, family-friendly vibe shines through, surrounded by rolling pastures and fresh air. You're minutes from Heber Valley's gems like: Jordanelle Reservoir for boating, Park City slopes for skiing, and Main Street's farm-fresh eats and shops. This property simply will not last long. Schedule to see it today! Some furniture negotiable. All applicances stay.
Property Features
Property Type: Residential - Single Family
Basement: Full
Basement: Yes
Cooling: Central Air
Fireplaces: 1
Garage: 2 car attached
Heating: Forced Air, Gas: Central, >= 95% efficiency
Home Style: Stories: 2
Lot Size: 0.14 Acres
Roof Type: Asphalt
Stories: 3.0
Taxes: $8,100
Year Built: 2017
Amenities
Bath: Primary
Bath: Sep. Tub/Shower
Closet: Walk-In
Den/Office
Disposal
French Doors
Gas Log
Great Room
Oven: Gas
Range: Gas
Silestone Countertops
Bay Box Windows
Deck; Covered
Double Pane Windows
Entry (Foyer)
Porch: Open
Sliding Glass Doors
Feature Descriptions
Association Amenities: Pets Permitted
Days on Site: 18
Door Features: French Doors
Exterior: Brick, Stucco, Cement Siding
Flooring: Carpet, Laminate, Tile
HOA Fee: 265/ Monthly
Lot: Curb & Gutter, Road: Paved, Sidewalks, Sprinkler: Auto-Full, View: Mountain, View: Valley
Lot Dimensions: 0.0x0.0x0.0
Parcel#: 00-0020-5903
Patio/Porch: Porch: Open
Sewer: Sewer: Connected, Sewer: Public
Special View Info: Mountain(s), Valley
Topography: Curb & Gutter, Road: Paved, Sidewalks, Sprinkler: Auto-Full, View: Mountain, View: Valley
Utilities: Natural Gas Connected, Electricity Connected, Sewer Connected, Sewer: Public, Water Connected
Water: Culinary, Irrigation: Pressure
Window: Plantation Shutters
Local Schools
High School: Wasatch
Middle School: Wasatch
Elementary School: Old Mill
School District: Wasatch
Listed By / Shown By
Listed By
Agency Name: Windermere Real Estate
Shown By
Agent Name: Brian Henrichs
Agent Phone: (725) 295-6357
Agency Title: Wardley Real Estate

Estimate Your Payment
Estimated Payment
$ 4,168.93 per month $3,246.04 Principal & Interest $675.00 Property Tax $247.89 Homeowner's InsuranceChange Payment Information


Privacy Policy / DMCA Notice / ADA Accessibility


This site is hosted, designed and copyright
© 1994 - 2026 by
Delta Media Group, Inc. -- Patent Pending --
2745 E Red Barn Rd | MLS# 2132354
This single family home located at 2745 E Red Barn Rd , Heber City, UT 84032 is currently listed for sale with an asking price of $849,900. This property was built in 2017 and has 6 bedrooms and 3 full and 1 partial baths with 3923 sq. ft. E Red Barn Rd is located in the CROSSINGS AT LAKE CR subdivision within the Wasatch school district. Search CROSSINGS AT LAKE CR real estate on brianhenrichs.wardleyre.com today.