
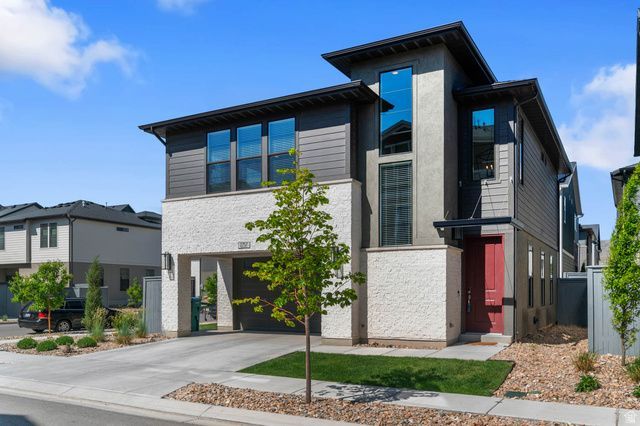
BEDS3
BATHS3 full
SQUARE FEET2,090
MLS#2159814
STATUSBackup
PROPERTY TYPEResidential - Single Family
SUBDIVISIONHOLBROOK E VILLA 526
SCHOOLAlpine
Property Description
~Discover the perfect blend of charm and functionality in this modern 3-bed, 3-bath, two-story home located in the heart of Lehi, an Ivory Master Planned Community. Not only can a new homeowner appreciate the stylish finishes from the shaker cabinets, quartz countertops, stainless steel appliances (including a gas range), and the trendy entryway light fixture, to the Gorgeous Black Metal Railing and Black Matte Bathroom & Kitchen finishes all adds a touch of style. Enjoy tons of light from the Extra Large Windows and the space is illuminated by Can Lighting. Never run out of HOT water with your Tankless Water Heater. Got an EV? We've got you covered with a charging outlet in the Garage. Man Cave Dream with a 589 sq ft Garage for all your toys. (Extra Length and width!) This home is on a Corner Lot & comes fully landscaped and maintained by the HOA for hassle free living! This must see home combines functionality with contemporary design! Crafted by Ivory Homes, the Keystone Ballpark Floor Plan is part of the Holbrook Farms Community, which features parks, scenic walking trails, and convenient access to schools and amenities. It's minutes from I15 and close to Traverse Mountain outlets, Thanksgiving Point, and the new Primary Children's Hospital. Square footage figures are provided as a courtesy estimate only and were obtained from Tax Data . Buyer is advised to obtain an independent measurement.
Property Features
Property Type: Residential - Single Family
Basement: Daylight, Partial
Basement: Yes
Cooling: Central Air
Fenced: Yes
Garage: 2 car attached
Heating: Forced Air, >= 95% efficiency
Home Style: Stories: 2
Lot Size: 0.07 Acres
Roof Type: Asphalt
Stories: 3.0
Taxes: $2,240
Year Built: 2023
Amenities
Bath: Primary
Closet: Walk-In
Disposal
Great Room
Range: Gas
Range/Oven: Free Stdng.
Vaulted Ceilings
Video Door Bell(s)
Double Pane Windows
Entry (Foyer)
Lighting
Porch: Open
Feature Descriptions
Appliances: Ceiling Fan, Microwave
Association Amenities: Biking Trails, Hiking Trails, Maintenance, Pet Rules, Playground
Days on Site: 3
Exclusions: Refrigerator
Exterior: Brick, Cement Siding
Flooring: Carpet, Laminate
HOA Fee: 169/ Monthly
Laundry: Electric Dryer Hookup
Lot: Corner Lot, Curb & Gutter, Fenced: Full, Road: Paved, Sidewalks, Sprinkler: Auto-Full, View: Mountain
Lot Dimensions: 0.0x0.0x0.0
Parcel#: 68-050-0528
Patio/Porch: Porch: Open
Sewer: Sewer: Connected, Sewer: Public
Special View Info: Mountain(s)
Topography: Corner Lot, Curb & Gutter, Fenced: Full, Road: Paved, Sidewalks, Sprinkler: Auto-Full, Terrain, Flat, View: Mountain
Utilities: Natural Gas Connected, Electricity Connected, Sewer Connected, Sewer: Public, Water Connected
Water: Culinary
Window: Blinds, Full
Local Schools
High School: Skyridge
Middle School: Viewpoint Middle School
Elementary School: Liberty Hills
School District: Alpine
Listed By / Shown By
Listed By
Agency Name: Realtypath LLC (Corporate)
Agency Phone: 801-386-5908
Shown By
Agent Name: Brian Henrichs
Agent Phone: (725) 295-6357
Agency Title: Wardley Real Estate

Estimate Your Payment
Estimated Payment
$ 2,159.53 per month $1,832.89 Principal & Interest $186.67 Property Tax $139.97 Homeowner's InsuranceChange Payment Information


Privacy Policy / DMCA Notice / ADA Accessibility


This site is hosted, designed and copyright
© 1994 - 2026 by
Delta Media Group, Inc. -- Patent Pending --
2757 N Tower Mill Way W | MLS# 2159814
This single family home located at 2757 N Tower Mill Way W, Lehi, UT 84043 is currently listed for sale with an asking price of $479,900. This property was built in 2023 and has 3 bedrooms and 3 full baths with 2090 sq. ft. N Tower Mill Way W is located in the HOLBROOK E VILLA 526 subdivision within the Alpine school district. Search HOLBROOK E VILLA 526 real estate on brianhenrichs.wardleyre.com today.