
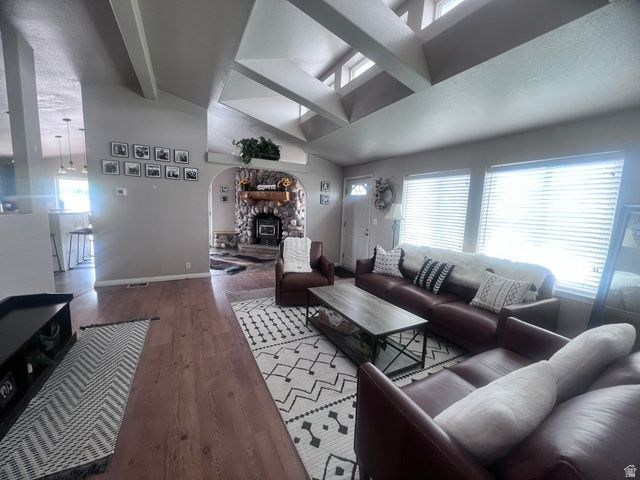
BEDS5
BATHS2 full
SQUARE FEET3,380
MLS#2160250
STATUSActive
PROPERTY TYPEResidential - Single Family
SCHOOLCarbon
Property Description
Beautifully updated 5-bedroom, 3-bath country retreat on 2.99 acres with breathtaking canyon views, animal rights, and the perfect balance of peaceful rural living just minutes from town. This spacious home features updated plumbing, HVAC, central air, a new roof, stucco and rock exterior, remodeled kitchen with oversized island, custom wood/coal fireplace, full daylight basement with 8' ceilings, upstairs and downstairs laundry, double gas water heaters, soft water system, fiber internet, and a large deck perfect for entertaining. Enjoy outdoor living with a fire pit, horseshoe pits, and plenty of room for animals, gardening, and recreation in the scenic beauty of Gordon Creek Canyon.
Property Features
Property Type: Residential - Single Family
Basement: Yes
Basement: Full, Walk-Out Access
Cooling: Central Air
Fenced: Yes
Fireplaces: 1
Heating: Forced Air, Gas: Central, Wood
Home Style: Manufactured
Lot Size: 2.99 Acres
Roof Type: Asphalt
Stories: 2.0
Taxes: $2,347
Year Built: 1996
Amenities
Alarm: Fire
Bath: Primary
Closet: Walk-In
Den/Office
Disposal
French Doors
Kitchen: Updated
Oven: Gas
Range/Oven: Free Stdng.
Vaulted Ceilings
Basement Entrance
Double Pane Windows
Horse Property
Out Buildings
Lighting
Porch: Open
Skylights
Sliding Glass Doors
Walkout
Patio: Open
Feature Descriptions
Accessibility: Accessible Doors
Appliances: Ceiling Fan, Microwave, Refrigerator
Days on Site: 3
Door Features: French Doors
Exterior: Stone, Stucco
Flooring: Carpet, Laminate, Tile
Laundry: Electric Dryer Hookup
Lot: Fenced: Full, Secluded, Sprinkler: Auto-Part, Sprinkler: Manual-Part, View: Mountain, Private
Lot Dimensions: 0.0x0.0x0.0
Other Equipment: Storage Shed(s), Wood Stove
Outbuilding(s): Yes
Parcel#: 02-0628-0006
Parking: Parking: Uncovered, Rv Parking
Parking Notes: Parking: Uncovered, Rv Parking
Patio/Porch: Porch: Open, Patio: Open
Sewer: Septic Tank
Special View Info: Mountain(s)
Topography: Fenced: Full, Secluded Yard, Sprinkler: Auto-Part, Sprinkler: Manual-Part, Terrain, Flat, View: Mountain, Private
Utilities: Natural Gas Connected, Electricity Connected, Sewer: Septic Tank, Water Connected
Water: Culinary
Window: Blinds
Local Schools
High School: Carbon
Middle School: Mont Harmon
Elementary School: Creekview
School District: Carbon
Listed By / Shown By
Listed By
Agency Name: Ari Realty and Investments
Agency Phone: 801-577-2365
Shown By
Agent Name: Brian Henrichs
Agent Phone: (725) 295-6357
Agency Title: Wardley Real Estate

Estimate Your Payment
Estimated Payment
$ 2,250.67 per month $1,909.28 Principal & Interest $195.58 Property Tax $145.80 Homeowner's InsuranceChange Payment Information


Privacy Policy / DMCA Notice / ADA Accessibility


This site is hosted, designed and copyright
© 1994 - 2026 by
Delta Media Group, Inc. -- Patent Pending --
2815 W Gordon Creek Rd | MLS# 2160250
This single family home located at 2815 W Gordon Creek Rd , Price, UT 84501 is currently listed for sale with an asking price of $499,900. This property was built in 1996 and has 5 bedrooms and 2 full baths with 3380 sq. ft. W Gordon Creek Rd is located within the Carbon school district. Search Price real estate on brianhenrichs.wardleyre.com today.