
BEDS4
BATHS2 full 1 partial
SQUARE FEET2,899
MLS#2170436
STATUSActive
PROPERTY TYPEResidential - Single Family
SUBDIVISIONHOLMES SHORES ESTATES
SCHOOLDavis
Property Description
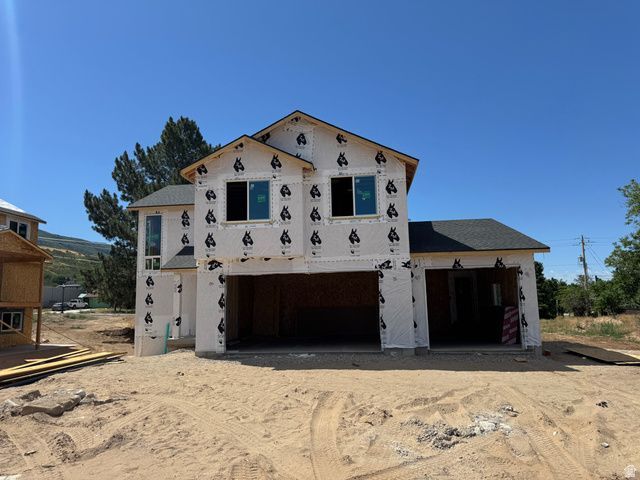
Awesome 2-story home in East Layton, tucked away in a quiet cul-de-sac with no through traffic! The main level features a spacious great room that opens to the kitchen and dining area, along with a large pantry, mudroom, and convenient half bath. Upstairs you'll find four bedrooms, including a comfortable primary suite with a walk-in closet, double vanity, and walk-in shower. Step outside to the covered deck and take in the beautiful mountain views, or enjoy the daylight walkout basement, which offers excellent potential for a future family room, full kitchen, bedroom, and bathroom-perfect for additional living space or a potential ADU. Sq. footage per plans. Taxes are an estimate only. Property facts are provided as a courtesy; Buyer to verify all information.
Property Features
Property Type: Residential - Single Family
Basement: Yes
Basement: Daylight, Full, Walk-Out Access
Cooling: Central Air
Fireplaces: 1
Garage: 3
Heating: Forced Air, Gas: Central
Home Style: Stories: 2
Lot Size: 0.19 Acres
Roof Type: Asphalt
Stories: 3.0
Taxes: $2,000
Year Built: 2026
Amenities
Bath: Primary
Closet: Walk-In
Disposal
Great Room
Range/Oven: Free Stdng.
Deck; Covered
Double Pane Windows
Lighting
Sliding Glass Doors
Walkout
Feature Descriptions
Appliances: Microwave, Refrigerator
Days on Site: 1
Exterior: Stone, Cement Siding
Flooring: Carpet
Lot: Cul-De-Sac, Curb & Gutter, Sidewalks, View: Mountain
Lot Dimensions: 0.0x0.0x0.0
Parcel#: 09-496-0005
Sewer: Sewer: Connected, Sewer: Public
Special View Info: Mountain(s)
Topography: Cul-de-Sac, Curb & Gutter, Sidewalks, View: Mountain
Utilities: Natural Gas Connected, Electricity Connected, Sewer Connected, Sewer: Public, Water Connected
Water: Culinary
Local Schools
High School: Layton
Middle School: Central Davis
Elementary School: East Layton
School District: Davis
Listed By / Shown By
Listed By
Agency Name: RE/MAX Associates
Shown By
Agent Name: Brian Henrichs
Agent Phone: (725) 295-6357
Agency Title: Wardley Real Estate

Estimate Your Payment
Estimated Payment
$ 2,941.58 per month $2,578.04 Principal & Interest $166.67 Property Tax $196.88 Homeowner's InsuranceChange Payment Information


Privacy Policy / DMCA Notice / ADA Accessibility


This site is hosted, designed and copyright
© 1994 - 2026 by
Delta Media Group, Inc. -- Patent Pending --
2858 E 1050 N | MLS# 2170436
This single family home located at 2858 E 1050 N, Layton, UT 84040 is currently listed for sale with an asking price of $675,000. This property was built in 2026 and has 4 bedrooms and 2 full and 1 partial baths with 2899 sq. ft. E 1050 N is located in the HOLMES SHORES ESTATES subdivision within the Davis school district. Search HOLMES SHORES ESTATES real estate on brianhenrichs.wardleyre.com today.