
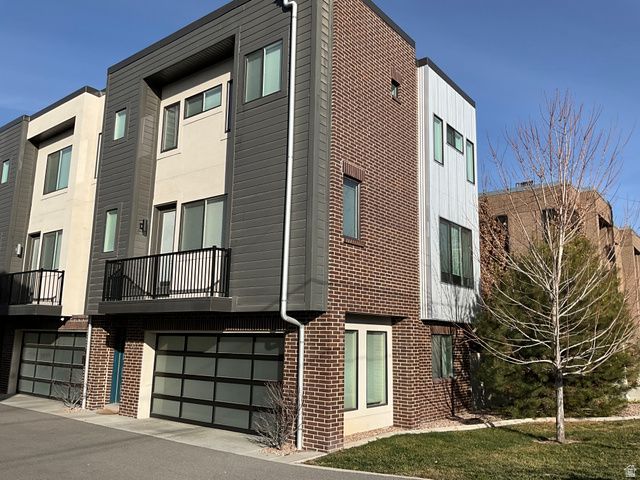
BEDS2
BATHS1 full 1 partial
SQUARE FEET1,494
MLS#2134374
STATUSUnder Contract
PROPERTY TYPEResidential - Townhouse
SUBDIVISIONBRICKYARD LOFTS PUD
SCHOOLSalt Lake
Property Description
Location, location, location! This townhome checks all the boxes in the center of the Brickyard. The Brickyard Lofts are just two minutes from I-80, grocery stores, shopping and downtown Sugarhouse. This end unit features dark brown cabinetry, with an abundance of storage in additional cabinets. The large primary suite features a walk-in closet along with additional cabinetry/counter surface in the primary full bathroom. Each unit has a fully fenced backyard with and entrance form the 2nd floor and the garage. The two-car garage provides ample space with added shelving. Up/down shades are also included throughout the townhome. With high-end finishes, extra custom cabinetry, private yard and central location, you'll be impressed don't miss it. Keybox on front door. Owner/agent
Property Features
Property Type: Residential - Townhouse
Basement: Slab
Cooling: Central Air
Fenced: Yes
Fireplaces: 1
Garage: 2
Heating: Forced Air
Home Style: Townhouse; Row-end
Lot Size: 0.01 Acres
Roof Type: Membrane
Stories: 3.0
Taxes: $3,366
Year Built: 2020
Amenities
Bar: Dry
Bath: Primary
Disposal
Range/Oven: Free Stdng.
Balcony
Double Pane Windows
Feature Descriptions
Accessibility: Accessible Kitchen Appliances
Appliances: Ceiling Fan, Dryer, Microwave, Range Hood, Refrigerator, Washer
Association Amenities: Earthquake Insurance, Insurance, Pet Rules, Pets Permitted, Picnic Area
Days on Site: 18
Exterior: Brick, Clapboard/Masonite, Stucco, Metal Siding
Fireplace: Insert
Flooring: Carpet, Hardwood, Tile
HOA Fee: 215/ Monthly
Laundry: Electric Dryer Hookup
Lot: Curb & Gutter, Fenced: Part, Road: Paved, Sidewalks, Sprinkler: Auto-Part, Drip Irrigation: Auto-Part
Lot Dimensions: 24.0x34.0x24.0
Other Equipment: Fireplace Insert, Window Coverings
Parcel#: 16-29-280-053
Sewer: Sewer: Connected, Sewer: Public
Topography: Curb & Gutter, Fenced: Part, Road: Paved, Sidewalks, Sprinkler: Auto-Part, Terrain, Flat, Drip Irrigation: Auto-Part
Utilities: Natural Gas Connected, Electricity Connected, Sewer Connected, Sewer: Public, Water Connected
Window: Full, Shades
Local Schools
High School: Highland
Middle School: None/Other
Elementary School: None/Other
School District: Salt Lake
Listed By / Shown By
Listed By
Agency Name: City & Resort Properties, LLC
Agency Phone: 801-599-0207
Shown By
Agent Name: Brian Henrichs
Agent Phone: (725) 295-6357
Agency Title: Wardley Real Estate

Estimate Your Payment
Estimated Payment
$ 2,520.99 per month $2,081.53 Principal & Interest $280.50 Property Tax $158.96 Homeowner's InsuranceChange Payment Information


Privacy Policy / DMCA Notice / ADA Accessibility


This site is hosted, designed and copyright
© 1994 - 2026 by
Delta Media Group, Inc. -- Patent Pending --
3007 S Elgin Hill Ct E, Unit 14 | MLS# 2134374
This townhouse located at 3007 S Elgin Hill Ct E, Unit 14, Millcreek, UT 84106 is currently listed for sale with an asking price of $545,000. This property was built in 2020 and has 2 bedrooms and 1 full and 1 partial baths with 1494 sq. ft. S Elgin Hill Ct E, Unit 14 is located in the BRICKYARD LOFTS PUD subdivision within the Salt Lake school district. Search BRICKYARD LOFTS PUD real estate on brianhenrichs.wardleyre.com today.