
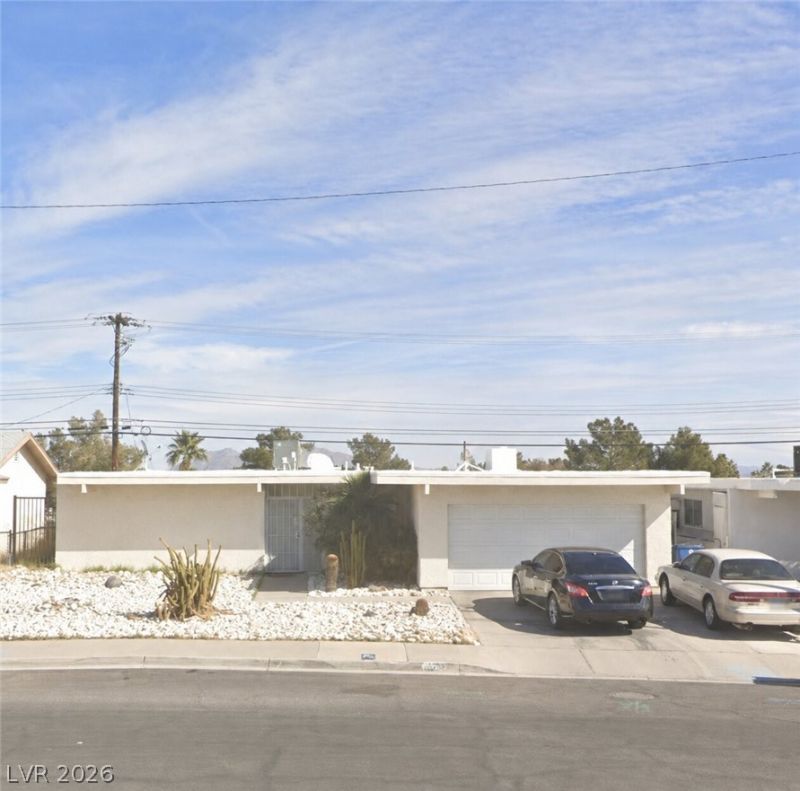
BEDS3
BATHS2 full
SQUARE FEET1,724
MLS#2782059
STATUSActive
PROPERTY TYPEResidential - Single Family
SUBDIVISIONCharleston Estate Tr #1
Property Description
Welcome to 313 Falcon Lane, a Las Vegas home designed for outdoor enjoyment, privacy, and city views. The backyard features a private pool and an elevated rear position that helps create a more open, private atmosphere. Since the home sits above the properties behind it, the rear neighbors are positioned lower, reducing direct rear obstruction and allowing the home to capture beautiful Strip and city-light views. This is the kind of backyard that makes Las Vegas living feel special ? poolside afternoons, evening get-togethers, and quiet nights taking in the glow of the Strip. Inside, the home offers a practical layout, comfortable living spaces, and plenty of opportunity to update, personalize, and add value. With its combination of views, privacy, elevation, and outdoor lifestyle, this property offers something buyers do not find every day.
Property Features
Property Type: Residential - Single Family
Cooling: Central Air, Electric
Fireplaces: 1
Garage: 1 car attached
Heating: Central, Electric
Home Style: One Story
Lot Size: 0.13 Acres
Roof Type: Composition, Shingle
Stories: 1.0
Taxes: $1,420
Year Built: 1962
Amenities
Bedroom on Main Level
Ceiling Fan(s)
Primary Downstairs
Window Treatments
Patio
Private Yard
Feature Descriptions
Appliances: Built-In Electric Oven, Built-In Gas Oven, Electric Cooktop, Gas Cooktop, Disposal, Microwave, Refrigerator
Association Amenities: None
Days on Site: 7
Fencimg: Block, Back Yard, Wrought Iron
Fireplace: Electric, Gas, Living Room
Flooring: Porcelain Tile, Tile
Laundry: Electric Dryer Hookup, Laundry Closet, Laundry Room
Lot: Landscaped, Rocks, < 1/4 Acre
Parcel#: 138-36-219-001
Parking: Attached, Garage, Inside Entrance, Private
Parking Notes: Attached, Garage, Inside Entrance, Private
Patio/Porch: Covered, Patio
Pool: In Ground, Private
Sewer: Public Sewer
Special View Info: City, Strip View
Swimming Pool: Yes
Utilities: Electricity Available
Water: Public
Window: Blinds
Room Sizes
Kitchen: 8 X 10
Living Room: 15 X 20
Dining Room: 8 X 11
Bedroom 3: 10 X 11
Bedroom 2: 10 X 11
Primary Bathroom: 6 X 9
Primary Bedroom: 16 X 18
Local Schools
High School: Western
Middle School: Garside Frank F.
Elementary School: Red Rock,Red Rock
Listed By / Shown By
Listed By
Agency Name: LPT Realty, LLC
Agent Name: Marcus Berry

Shown By
Agent Name: Brian Henrichs
Agent Phone: (725) 295-6357
Agency Title: Wardley Real Estate

Estimate Your Payment
Estimated Payment
$ 1,803.43 per month $1,565.54 Principal & Interest $118.33 Property Tax $119.55 Homeowner's InsuranceChange Payment Information


"GLVAR MLS deems information realiable but not guaranteed."
Listing data compilation and photo(s) © 2026 Greater Las Vegas Association of REALTORS® MLS , All Rights Reserved.
Privacy Policy / DMCA Notice / ADA Accessibility


This site is hosted, designed and copyright
© 1994 - 2026 by
Delta Media Group, Inc. -- Patent Pending --
313 Falcon Lane | MLS# 2782059
This single family home located at 313 Falcon Lane , Las Vegas, NV 89107 is currently listed for sale with an asking price of $409,900. This property was built in 1962 and has 3 bedrooms and 2 full baths with 1724 sq. ft. Falcon Lane is located in the Charleston Estate Tr #1 subdivision. Search Charleston Estate Tr #1 real estate on brianhenrichs.wardleyre.com today.