
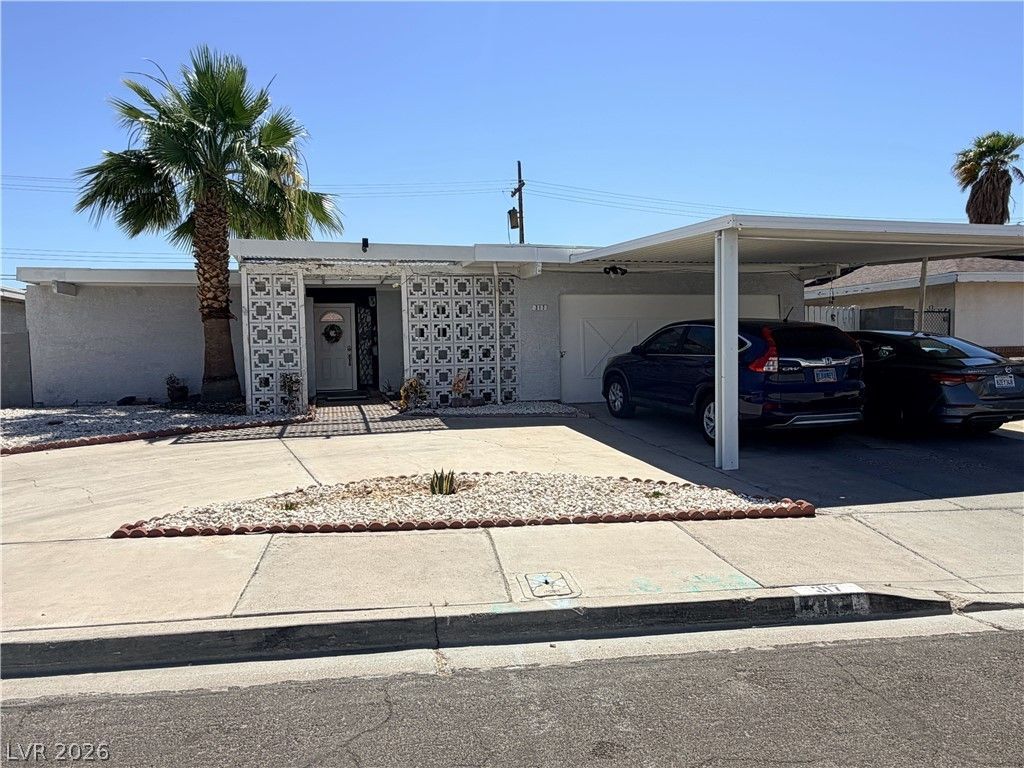
BEDS3
BATHS2 full
SQUARE FEET1,864
MLS#2785620
STATUSActive
PROPERTY TYPEResidential - Single Family
SUBDIVISIONCharleston Estate Tr #1
Property Description
DESIRABLE SINGLE STORY HOME WITH POOL AND STRIP VIEWS*OVER 1,800 SQ FT*3 BEDROOMS*2 BATHROOMS*BEAUTIFULLY UPDATED WITH NEW DUAL PANE WINDOWS, 2 NEW AC UNITS, NEW FRONT DOOR, AND NEW SLIDING BACK DOOR*NEW FLOORING IN PRIMARY BEDROOM AND OFFICE*BOTH BATHROOMS HAVE BEEN RENOVATED*SPACIOUS FLOORPLAN WITH CEILING FAN*ALL APPLIANCES INCLUDED INCLUDING WASHER, DRYER, FRIDGE, AND DISHWASHER*BACKYARD FEATURES A POOL, PATIO FURNITURE, STORAGE SHED, AND CAMERAS INCLUDED*ENJOY STUNNING STRIP VIEWS FROM THIS MOVE-IN READY HOME*
Property Features
Property Type: Residential - Single Family
Cooling: Central Air, Electric,2 Units
Fireplaces: 1
Heating: Central, Electric
Home Style: One Story
Lot Size: 0.14 Acres
Roof Type: Flat
Stories: 1.0
Taxes: $918
Year Built: 1962
Amenities
Bedroom on Main Level
Ceiling Fan(s)
Primary Downstairs
Patio
Shed
Feature Descriptions
Appliances: Dryer, Gas Cooktop, Refrigerator, Washer
Association Amenities: None
Fencimg: Block, Back Yard
Fireplace: Family Room, Gas
Flooring: Carpet
Laundry: Gas Dryer Hookup, Main Level
Lot: Desert Landscaping, Landscaped, < 1/4 Acre
Parcel#: 138-36-219-002
Parking: Attached Carport, Assigned, Covered, RV Potential, RV Access/Parking
Parking Notes: Attached Carport, Assigned, Covered, RV Potential, RV
Patio/Porch: Covered, Patio
Pool: In Ground, Private
Sewer: Public Sewer
Special View Info: Mountain(s), Strip View
Swimming Pool: Yes
Utilities: Underground Utilities
Water: Public
Window: Double Pane Windows
Room Sizes
Bedroom 3: 10 X 12
Bedroom 2: 10 X 12
Primary Bedroom: 12 X 12
Family Room: 12 X 14
Local Schools
High School: Western
Middle School: Garside Frank F.
Elementary School: Red Rock,Red Rock
Listed By / Shown By
Listed By
Agency Name: Keller Williams VIP
Agency Contact: michelle@placevegas.com
Agent Name: Michelle Bush

Shown By
Agent Name: Brian Henrichs
Agent Phone: (725) 295-6357
Agency Title: Wardley Real Estate

Estimate Your Payment
Estimated Payment
$ 1,618.12 per month $1,432.25 Principal & Interest $76.50 Property Tax $109.38 Homeowner's InsuranceChange Payment Information


"GLVAR MLS deems information realiable but not guaranteed."
Listing data compilation and photo(s) © 2026 Greater Las Vegas Association of REALTORS® MLS , All Rights Reserved.
Privacy Policy / DMCA Notice / ADA Accessibility


This site is hosted, designed and copyright
© 1994 - 2026 by
Delta Media Group, Inc. -- Patent Pending --
317 Falcon Lane | MLS# 2785620
This single family home located at 317 Falcon Lane , Las Vegas, NV 89107 is currently listed for sale with an asking price of $375,000. This property was built in 1962 and has 3 bedrooms and 2 full baths with 1864 sq. ft. Falcon Lane is located in the Charleston Estate Tr #1 subdivision. Search Charleston Estate Tr #1 real estate on brianhenrichs.wardleyre.com today.