
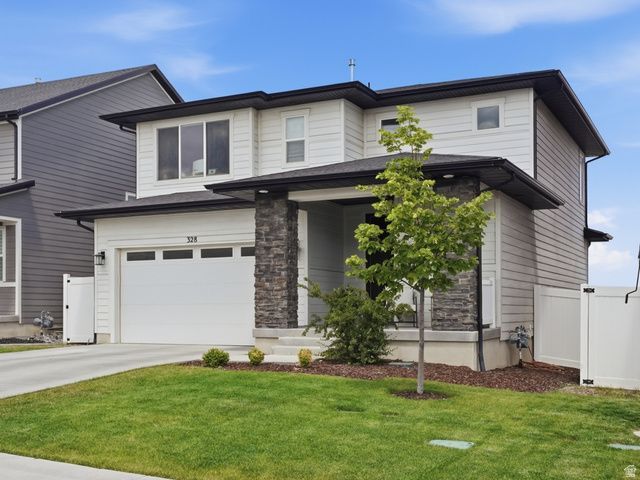
BEDS4
BATHS3 full 1 partial
SQUARE FEET2,834
MLS#2160047
STATUSActive
PROPERTY TYPEResidential - Single Family
SUBDIVISIONWILDFLOWER VILLAGE 1
SCHOOLAlpine
Property Description
FINISHED BASEMENT and MOVE IN READY!!! Come see this beautiful home with mountain and valley views! This home is tastefully done with additional extras like a built in drink bar, fireplace with custom cabinets and floating shelves. This home has extensive wood laminate flooring on the main floor and basement. The basement is ready for your movie viewing fun with an additional room and bath! The neighborhood has parks, pickleball courts and a swimmable lake! Make this home yours today! **OPEN HOUSE ** Memorial Day 5/25 from 12:00 to 3:00!!! ** Square footage figures are provided as a courtesy estimate only and were obtained from an appraiser. Buyer is advised to obtain an independent measurement. **Available incentive of 2% lender credit if you use our preferred lender: Boston Taylor of Guild Mortgate boston.taylor@guildmortgage.net Note: the percentage is based off of loan amount
Property Features
Property Type: Residential - Single Family
Basement: Full
Basement: Yes
Cooling: Central Air
Fenced: Yes
Fireplaces: 1
Garage: 2 car attached
Heating: Gas: Central, Gas: Stove
Home Style: Stories: 2
Lot Size: 0.11 Acres
Roof Type: Asphalt
Stories: 3.0
Taxes: $2,248
Year Built: 2021
Amenities
Alarm: Fire
Alarm: Security
Bath: Primary
Closet: Walk-In
Disposal
Great Room
Oven: Gas
Range: Gas
Entry (Foyer)
Lighting
Porch: Open
Sliding Glass Doors
Patio: Open
Feature Descriptions
Appliances: Ceiling Fan, Microwave, Range Hood
Association Amenities: Biking Trails, Pets Permitted, Picnic Area, Playground
Days on Site: 3
Exclusions: Refrigerator, Workbench
Exterior: Asphalt, Stone, Cement Siding
Flooring: Carpet, Laminate, Tile
HOA Fee: 40/ Monthly
Laundry: Electric Dryer Hookup
Lot: Curb & Gutter, Fenced: Full, Road: Paved, Sidewalks, Sprinkler: Auto-Full, View: Mountain, View: Valley, Drip Irrigation: Auto-Part
Lot Dimensions: 0.0x0.0x0.0
Other Equipment: Alarm System, Storage Shed(s)
Parcel#: 55-913-0143
Patio/Porch: Porch: Open, Patio: Open
Sewer: Sewer: Connected, Sewer: Public
Special View Info: Mountain(s), Valley
Topography: Curb & Gutter, Fenced: Full, Road: Paved, Sidewalks, Sprinkler: Auto-Full, Terrain, Flat, View: Mountain, View: Valley, Drip Irrigation: Auto-Part
Utilities: Natural Gas Connected, Electricity Connected, Sewer Connected, Sewer: Public, Water Connected
Water: Secondary
Window: Drapes, Shades
Local Schools
High School: Westlake
Middle School: Vista Heights Middle School
Elementary School: Harvest
School District: Alpine
Listed By / Shown By
Listed By
Agency Name: Equity Real Estate (Results)
Agency Phone: 801-610-9394
Shown By
Agent Name: Brian Henrichs
Agent Phone: (725) 295-6357
Agency Title: Wardley Real Estate

Estimate Your Payment
Estimated Payment
$ 3,002.95 per month $2,615.85 Principal & Interest $187.33 Property Tax $199.76 Homeowner's InsuranceChange Payment Information


Privacy Policy / DMCA Notice / ADA Accessibility


This site is hosted, designed and copyright
© 1994 - 2026 by
Delta Media Group, Inc. -- Patent Pending --
328 W Snowberry Dr | MLS# 2160047
This single family home located at 328 W Snowberry Dr, Saratoga Springs, UT 84045 is currently listed for sale with an asking price of $684,900. This property was built in 2021 and has 4 bedrooms and 3 full and 1 partial baths with 2834 sq. ft. W Snowberry Dr is located in the WILDFLOWER VILLAGE 1 subdivision within the Alpine school district. Search WILDFLOWER VILLAGE 1 real estate on brianhenrichs.wardleyre.com today.