
BEDS3
BATHS2 full
SQUARE FEET1,544
MLS#2160252
STATUSActive
PROPERTY TYPEResidential - Single Family
SUBDIVISIONST GEORGE CITY SURVEY
SCHOOLWashington
Property Description
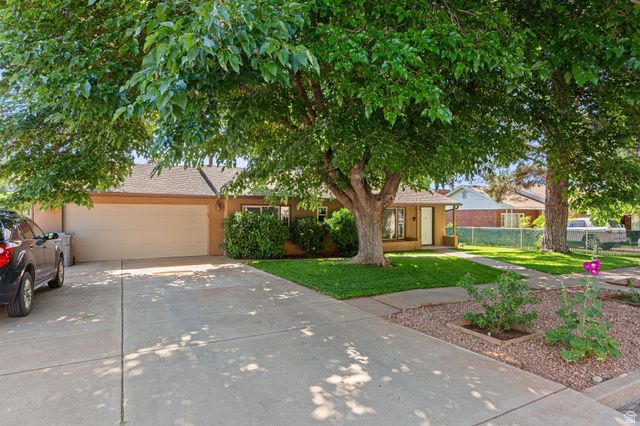
Step into timeless character and comfort in this charming home filled with vintage appeal and thoughtfully designed living spaces. Large rooms throughout provide plenty of space to gather, relax, and make yourself at home, while abundant storage keeps everything organized. Inside, you'll love the warmth and character of the fireplace, adding the perfect cozy touch to the inviting interior. Outside, the spacious yard is surrounded by mature trees that create shade, beauty, and a peaceful setting. An outdoor fireplace makes the backyard ideal for entertaining or enjoying quiet evenings under the stars. With classic charm, generous living areas, and a beautiful outdoor setting, this home offers comfort, character, and space both inside and out.
Property Features
Property Type: Residential - Single Family
Basement: Slab
Cooling: Central Air
Fireplaces: 1
Garage: 2 car attached
Heating: Heat Pump
Home Style: Rambler/Ranch
Lot Size: 0.21 Acres
Roof Type: Asphalt
Stories: 1.0
Taxes: $1,299
Year Built: 1955
Amenities
Bath: Primary
Bath: Sep. Tub/Shower
Closet: Walk-In
Disposal
Range/Oven: Free Stdng.
Lighting
Patio: Covered
Feature Descriptions
Appliances: Ceiling Fan
Days on Site: 2
Exterior: Stucco
Lot: Curb & Gutter, Road: Paved, Sidewalks
Lot Dimensions: 0.0x0.0x0.0
Other Equipment: Window Coverings
Parcel#: SG-1526-A
Patio/Porch: Covered
Sewer: Sewer: Connected, Sewer: Public
Topography: Curb & Gutter, Road: Paved, Sidewalks
Utilities: Natural Gas Connected, Electricity Connected, Sewer Connected, Sewer: Public, Water Connected
Water: Culinary
Local Schools
High School: Dixie
Elementary School: Legacy
School District: Washington
Listed By / Shown By
Listed By
Agency Name: Element Real Estate Brokers LLC
Agency Phone: 435-200-1991
Shown By
Agent Name: Brian Henrichs
Agent Phone: (725) 295-6357
Agency Title: Wardley Real Estate

Estimate Your Payment
Estimated Payment
$ 2,151.41 per month $1,898.20 Principal & Interest $108.25 Property Tax $144.96 Homeowner's InsuranceChange Payment Information


Privacy Policy / DMCA Notice / ADA Accessibility


This site is hosted, designed and copyright
© 1994 - 2026 by
Delta Media Group, Inc. -- Patent Pending --
331 S 300 W | MLS# 2160252
This single family home located at 331 S 300 W, Saint George, UT 84770 is currently listed for sale with an asking price of $497,000. This property was built in 1955 and has 3 bedrooms and 2 full baths with 1544 sq. ft. S 300 W is located in the ST GEORGE CITY SURVEY subdivision within the Washington school district. Search ST GEORGE CITY SURVEY real estate on brianhenrichs.wardleyre.com today.