
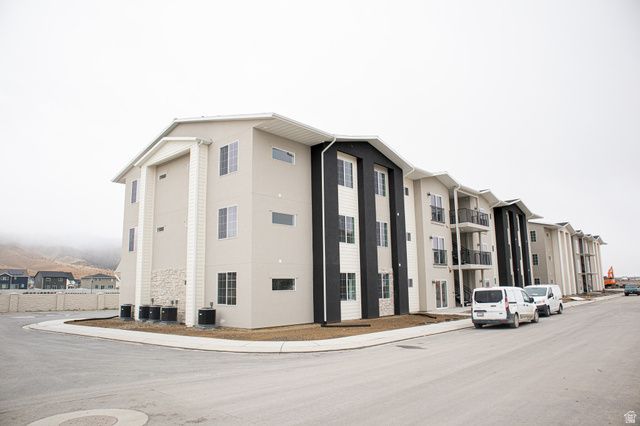
BEDS3
BATHS2 full
SQUARE FEET1,277
MLS#2149814
STATUSActive
PROPERTY TYPEResidential - Condominium
SUBDIVISIONHARMONY CONDOS
SCHOOLAlpine
Property Description
AMAZING 4.99% interest rate or $5,000 INCENTIVE towards closing costs, rate buydown, or price reduction regardless of lender! Plus, this home qualifies for Utah's First-Time Homebuyer Program-giving you up to AN ADDITIONAL $20,000 for down payment, closing costs, or interest rate buydown! (Talk to agent for details.) Must-see Harmony Community in Eagle Mountain! This beautiful condo built by Flagship Homes features a 9' ceiling, 3 bedrooms, 2 bathrooms, Granite slab countertops, painted cabinets, laminate flooring, 1 car garage with additional parking, and full landscaping. The primary bedroom has a walk-in closet. Call for more information or stop by our model home at 1546 E. Starling Lane, Eagle Mountain for a tour. Model home hours: Monday-Saturday 11 AM - 6 PM. Buyers to verify all information. Square footage is from house plans.
Property Features
Property Type: Residential - Condominium
Basement: None
Cooling: Central Air
Garage: 1 car attached
Heating: Gas: Central, Hot Water
Home Style: Condo; Middle Level
Lot Size: 0.01 Acres
Roof Type: Asphalt
Stories: 1.0
Taxes: $1,714
Year Built: 2026
Amenities
Bath: Primary
Closet: Walk-In
Disposal
Range: Gas
Vaulted Ceilings
Granite Countertops
Balcony
Double Pane Windows
Sliding Glass Doors
Feature Descriptions
Appliances: Ceiling Fan, Microwave
Association Amenities: Clubhouse, Fitness Center, Pool
Community Features: Clubhouse
Days on Site: 18
Exterior: Stone, Stucco, Cement Siding
Flooring: Carpet, Laminate
HOA Fee: 130/ Monthly
Laundry: Electric Dryer Hookup
Lot: Curb & Gutter, Road: Paved, Sidewalks, Sprinkler: Auto-Full, View: Mountain, Drip Irrigation: Auto-Full
Lot Dimensions: 0.0x0.0x0.0
Parcel#: 68-201-0006
Sewer: Sewer: Connected
Special View Info: Mountain(s)
Topography: Curb & Gutter, Road: Paved, Sidewalks, Sprinkler: Auto-Full, Terrain, Flat, View: Mountain, Drip Irrigation: Auto-Full
Utilities: Natural Gas Connected, Electricity Connected, Sewer Connected, Water Connected
Water: Culinary
Local Schools
High School: Cedar Valley High school
Middle School: Frontier
Elementary School: Mountain Trails
School District: Alpine
Listed By / Shown By
Listed By
Agency Name: True North Realty LLC
Agency Phone: 801-836-8417
Shown By
Agent Name: Brian Henrichs
Agent Phone: (725) 295-6357
Agency Title: Wardley Real Estate

Estimate Your Payment
Estimated Payment
$ 1,446.06 per month $1,210.76 Principal & Interest $142.83 Property Tax $92.46 Homeowner's InsuranceChange Payment Information


Privacy Policy / DMCA Notice / ADA Accessibility


This site is hosted, designed and copyright
© 1994 - 2026 by
Delta Media Group, Inc. -- Patent Pending --
3412 N Willy Way Unit, Unit 6 | MLS# 2149814
This condo located at 3412 N Willy Way Unit, Unit 6, Eagle Mountain, UT 84005 is currently listed for sale with an asking price of $317,010. This property was built in 2026 and has 3 bedrooms and 2 full baths with 1277 sq. ft. N Willy Way Unit, Unit 6 is located in the HARMONY CONDOS subdivision within the Alpine school district. Search HARMONY CONDOS real estate on brianhenrichs.wardleyre.com today.