
BEDS2
BATHS2 full
SQUARE FEET1,054
MLS#2831001
STATUSActive
PROPERTY TYPEResidential - Condominium
SUBDIVISIONGowan Cliff Shadows Condo
Property Description
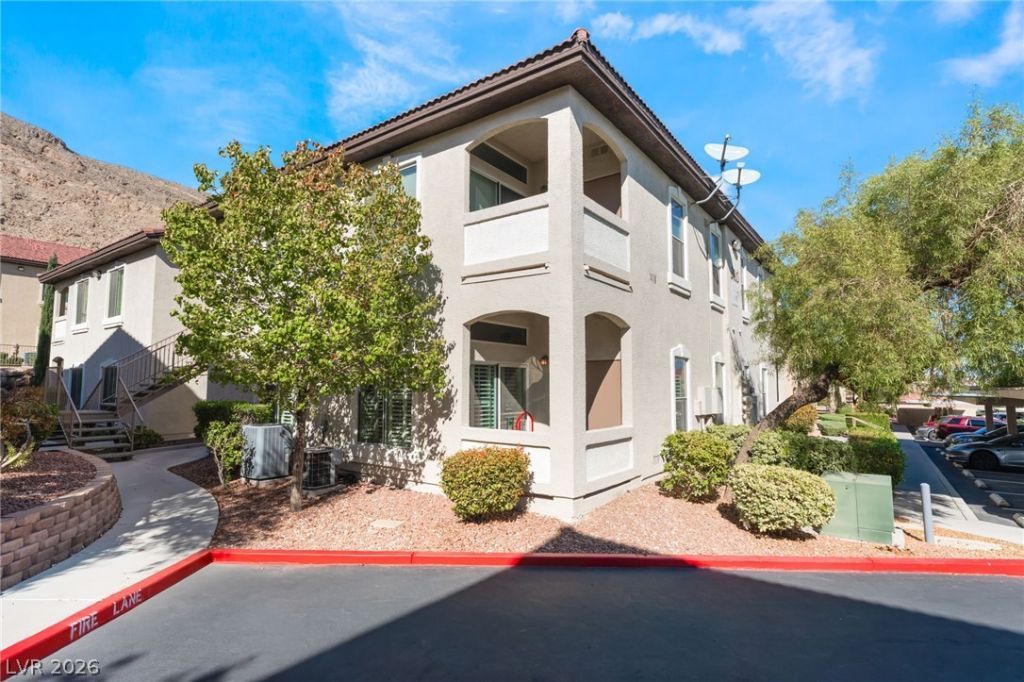
Move in ready!!Enjoy breathtaking mountain views from the living room and private covered patio of this beautifully maintained first-level condo. A detached one-car garage, additional assigned parking space, and extra storage add convenience, while abundant natural light and shutters on all windows enhance the inviting interior. Updated lighting and fixtures, and a cozy gas fireplace complement the open-concept floor plan. The kitchen features upgraded granite countertops, stainless steel appliances, ample cabinetry, a breakfast bar, and an updated faucet. The spacious primary suite includes a large walk-in closet and private bath, while the secondary bedroom offers flexibility for guests or a home office. A brand-new washer and dryer and newer water heater provide added value. Relax on the covered patio with exterior storage and enjoy gated community amenities, including a sparkling pool, spa, and beautifully maintained grounds. Conveniently located in Northwest Las Vegas near shopping, dining, parks, freeway access, and hiking trails, this move-in-ready condo combines mountain views, thoughtful upgrades, and the sought-after benefit of a detached garage.
Property Features
Property Type: Residential - Condominium
Cooling: Central Air, Electric
Fireplaces: 1
Garage: 1
Heating: Central, Gas
Home Style: Two Story
Roof Type: Tile
Stories: 2.0
Taxes: $701
Year Built: 2004
Amenities
Bathroom on Main Level
Bedroom on Main Level
Ceiling Fan(s)
Primary Downstairs
Window Treatments
Porch
Feature Descriptions
Appliances: Disposal, Gas Range, Microwave
Association Amenities: Clubhouse, Gated, Barbecue, Pool, Spa/Hot Tub
Community Features: Pool
Days on Site: 1
Fencimg: Block, Full
Fireplace: Gas, Glass Doors, Living Room
Flooring: Carpet, Ceramic Tile
HOA Fee: 390/ Monthly
Hot Tub: Yes
Laundry: Gas Dryer Hookup, Laundry Closet
Lot: Desert Landscaping, Landscaped, < 1/4 Acre
Parcel#: 137-12-310-164
Parking: Assigned, Covered, Detached Carport, Detached, Garage, Open, Shelves
Parking Notes: Assigned, Covered, Detached Carport, Detached, Garage,
Patio/Porch: Porch
Pool: Community
Sewer: Public Sewer
Swimming Pool: Yes
Utilities: Cable Available
Water: Public
Window: Low-Emissivity Windows, Plantation Shutters
Room Sizes
Living Room: 17 X 18
Dining Room: 11 X 13
Bedroom 2: 12 X 12
Primary Bedroom: 12 X 15
Local Schools
High School: Centennial
Middle School: Leavitt Justice Myron E
Elementary School: Conners, Eileen,Conners, Eileen
Listed By / Shown By
Listed By
Agency Name: LPT Realty, LLC
Agent Name: Frances T Jones

Shown By
Agent Name: Brian Henrichs
Agent Phone: (725) 295-6357
Agency Title: Wardley Real Estate

Estimate Your Payment
Estimated Payment
$ 1,209.49 per month $1,069.41 Principal & Interest $58.42 Property Tax $81.67 Homeowner's InsuranceChange Payment Information


"GLVAR MLS deems information realiable but not guaranteed."
Listing data compilation and photo(s) © 2026 Greater Las Vegas Association of REALTORS® MLS , All Rights Reserved.
Privacy Policy / DMCA Notice / ADA Accessibility


This site is hosted, designed and copyright
© 1994 - 2026 by
Delta Media Group, Inc. -- Patent Pending --
3461 Desert Cliff Street , Unit 104 | MLS# 2831001
This condo located at 3461 Desert Cliff Street , Unit 104, Las Vegas, NV 89129 is currently listed for sale with an asking price of $280,000. This property was built in 2004 and has 2 bedrooms and 2 full baths with 1054 sq. ft. Desert Cliff Street , Unit 104 is located in the Gowan Cliff Shadows Condo subdivision. Search Gowan Cliff Shadows Condo real estate on brianhenrichs.wardleyre.com today.